5310 46 Avenue
Vermilion, AB, T9X1X8
Listed by RE/MAX PRAIRIE REALTY
$89,900
- 2 bedrooms
- 1 bathrooms
- 4 parking
- 934 sq ft
Listed 224 days ago · MLS® A2292649
About this home
Welcome to this charming 1½ storey home located in Vermilion, AB. Situated on an oversized lot and this property is just minutes from Lakeland College, downtown shopping, restaurants, and everyday amenities. Inside, the upper level features two comfortable bedrooms, while the main floor offers a spacious dining area, cozy living room, and a bright, functional kitchen. The layout provides a warm and inviting atmosphere with plenty of potential to make it your own. Step outside to enjoy the partially fenced backyard with ample space for children, pets, gardening, or outdoor entertaining. The single garage is large enough for an SUV or can easily serve as a workshop or hobby space. There’s also a convenient parking pad with room for RV parking. Whether you’re searching for an affordable starter home, rental property, or investment opportunity in Vermilion, this property checks all the boxes. Immediate possession available. (id:66966)
Details
- Type
- Detached
- Size
- 934 sq ft
- Basement
- Unfinished, Partial
- Garage
- Garage
- Property tax
- $1,135 (2026)
- Municipality
- Vermilion
Interior
- Bedrooms
- 2 above ground
- Fireplace
- No
- Appliances
- Refrigerator, Stove, Microwave, Washer & Dryer, Water Heater - Gas
- Flooring
- Tile, Carpeted, Vinyl Plank
Heating, cooling and services
- Heating
- Forced air, Natural gas
Building and exterior
- Year built
- 1940
- Exterior
- Wood frame
- Foundation
- Poured Concrete
- Outdoor
- Wood siding
Parking
- Total parking
- 4
- Driveway and parking
- Detached Garage, Parking Pad, Street
Rooms
| Room | Level | Size | Features |
|---|---|---|---|
| Living room | Main level | 3.40 M x 5.20 M | |
| Kitchen | Main level | 3.60 M x 2.60 M | |
| Primary Bedroom | Second level | 1.30 M x 3.40 M | |
| Dining room | Main level | 4.30 M x 3.20 M | |
| 4pc Bathroom | Main level | 2.50 M x 1.50 M | |
| Bedroom | Second level | 5.30 M x 3.10 M |
Location
Location is approximate. See nearby homes on the map
Listed by RE/MAX PRAIRIE REALTY.

REALTOR®, REALTORS®, and the REALTOR® logo are certification marks that are owned by REALTOR® Canada Inc. and licensed exclusively to The Canadian Real Estate Association (CREA). These certification marks identify real estate professionals who are members of CREA and who must abide by CREA’s By-Laws, Rules, and the REALTOR® Code. The MLS® trademark and the MLS® logo are owned by CREA and identify the professional real estate services provided by members of CREA.
The information contained on this site is based in whole or in part on information that is provided by members of The Canadian Real Estate Association, who are responsible for its accuracy. CREA reproduces and distributes this information as a service for its members and assumes no responsibility for its accuracy.
Similar homes nearby
See more in Vermilion 📷 6
$85,000
0 bd
4513 52 ST
Vermilion, Vermilion
Vacant Land · MLS® E4453531 · Property Plus Realty Ltd.
 📷 12
$94,900
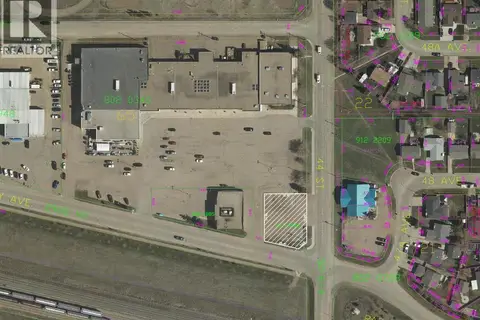
4703 54 Avenue
Vermilion, Vermilion
Vacant Land · MLS® A2249810 · Vermilion Realty
 📷 8
$103,619
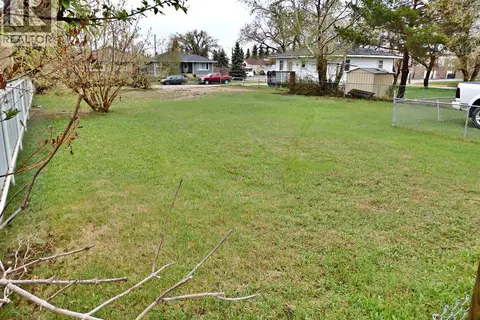
4402 Railway Avenue
Vermilion, Vermilion
Vacant Land · MLS® A2247981 · Vermilion Realty
 📷 9
$75,000
4605 50 Avenue
Vermilion, Vermilion
Vacant Land · MLS® A2311650 · Vermilion Realty
 📷 13
$75,000
4719 Railway Avenue
Vermilion, Vermilion
Vacant Land · MLS® A2338008 · Real Estate Centre - Vermilion