5306 Watson WAY
Lakeridge Addition, Regina, SK, S4X4P4
Listed by RE/MAX Crown Real Estate
$599,900
- 3 bedrooms
- 4 bathrooms
- 1783 sq ft
Listed 43 days ago · MLS® SK047550
About this home
Welcome to this two-storey home in desirable Lakeridge Addition, a newer north Regina neighbourhood offering easy access to parks, walking paths, schools, shopping, restaurants and plenty of everyday amenities. Step inside to a spacious foyer with direct access to the attached double garage. The main floor features a bright, open-concept kitchen, dining and living area with large windows and plenty of space for hosting family dinners or friends nights. The kitchen offers ample white cabinetry, granite countertops, stainless steel appliances and a large walk-in pantry. The living room features a built-in entertainment centre with a natural gas fireplace, while the dining area provides direct access to the backyard. Outside, you'll find a deck, green space and plenty of garden beds for those with a green thumb. A convenient 2-piece bathroom completes the main floor. Upstairs, the oversized primary suite features a walk-in closet and 3-piece ensuite. Both additional bedrooms also have their own walk-in closets, along with a shared 4-piece bathroom. The basement adds even more functional living space with a den, rec room with kitchenette, 3-piece bathroom and storage room with sump pump. The utility room houses the high-efficiency furnace, central air conditioning and water heater. With plenty of living space inside and out and a convenient Lakeridge Addition location, this home offers a functional layout with room for the whole household. (id:66966)
Details
- Type
- Detached
- Style
- 2 Level
- Size
- 1783 sq ft
- Basement
- Finished, Full
- Garage
- Garage
- Property tax
- $7,313 (2026)
- Neighbourhood
- Lakeridge Addition
- Municipality
- Regina
Interior
- Fireplace
- Gas, Conventional
- Appliances
- Washer, Refrigerator, Dishwasher, Stove, Dryer, Window Coverings
Heating, cooling and services
- Heating
- Forced air, Natural gas
- Air conditioning
- Central air conditioning, Air exchanger
Building and exterior
- Style
- 2 Level
- Year built
- 2012
Parking
- Driveway and parking
- Attached Garage, Parking Space(s)
Rooms
| Room | Level | Size | Features |
|---|---|---|---|
| Foyer | Main level | ||
| Kitchen | Main level | ||
| Dining room | Main level | ||
| Living room | Main level | ||
| 2pc Bathroom | Main level | ||
| Primary Bedroom | Second level | ||
| 3pc Ensuite bath | Second level | ||
| Bedroom | Second level | ||
| 4pc Bathroom | Second level | ||
| Bedroom | Second level | ||
| Storage | Basement | ||
| Den | Basement | ||
| Other | Basement | ||
| Other | Basement | ||
| Storage | Basement | ||
| Other | Basement | ||
| 3pc Bathroom | Basement |
Location
Location is approximate. See nearby homes on the map
Listed by RE/MAX Crown Real Estate.

REALTOR®, REALTORS®, and the REALTOR® logo are certification marks that are owned by REALTOR® Canada Inc. and licensed exclusively to The Canadian Real Estate Association (CREA). These certification marks identify real estate professionals who are members of CREA and who must abide by CREA’s By-Laws, Rules, and the REALTOR® Code. The MLS® trademark and the MLS® logo are owned by CREA and identify the professional real estate services provided by members of CREA.
The information contained on this site is based in whole or in part on information that is provided by members of The Canadian Real Estate Association, who are responsible for its accuracy. CREA reproduces and distributes this information as a service for its members and assumes no responsibility for its accuracy.
Similar homes nearby
See more in Regina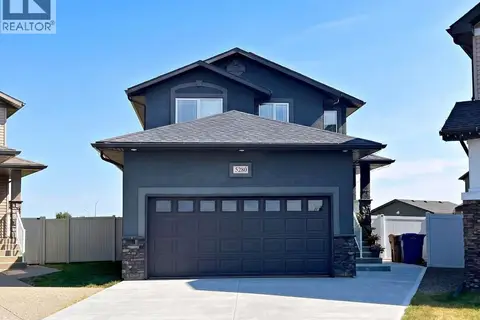 📷 37
$599,900
5 bd4 ba1647 ft²
5280 Aerial CRESCENT
Harbour Landing, Regina
Detached · MLS® SK046426 · Easy List Realty
 📷 53
$599,900
5 bd3 ba2298 ft²
209 Douglas AVENUE E
Douglas Place, Regina
Detached · MLS® SK046567 · Brent Ackerman Realty Ltd.
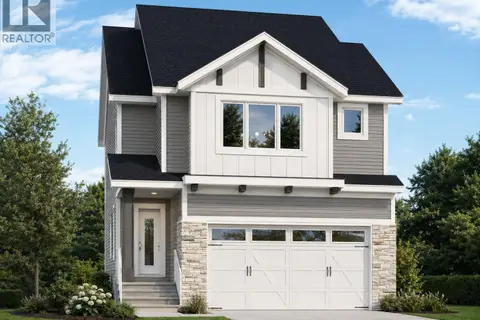 📷 41
$599,900
4 bd3 ba1793 ft²
2969 Green Turtle ROAD
Eastbrook, Regina
Detached · MLS® SK048407 · eXp Realty
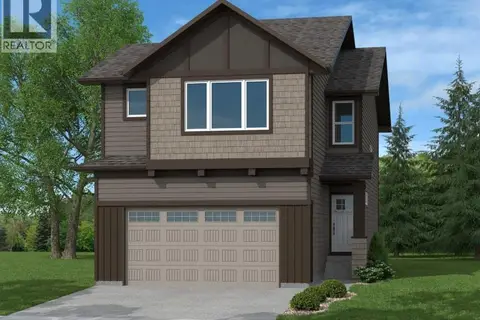 📷 37
$599,900
4 bd3 ba1819 ft²
3005 Green Turtle ROAD
Eastbrook, Regina
Detached · MLS® SK048522 · Sutton Group - Results Realty
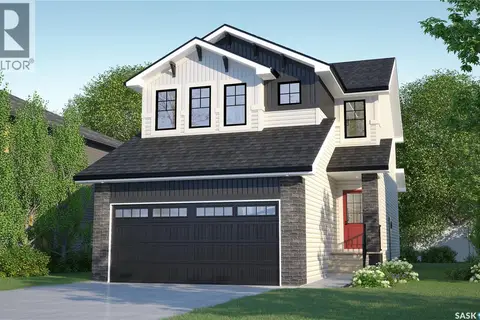 📷 35
$599,900
3 bd3 ba1656 ft²
2963 Dumont WAY
The Towns, Regina
Detached · MLS® SK048893 · Century 21 Dome Realty Inc.
 📷 51
$599,900
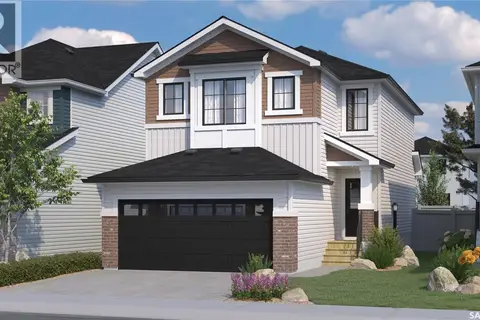
3 bd3 ba1656 ft²
2959 Dumont WAY
The Towns, Regina
Detached · MLS® SK048890 · Century 21 Dome Realty Inc.
 📷 35
$609,900
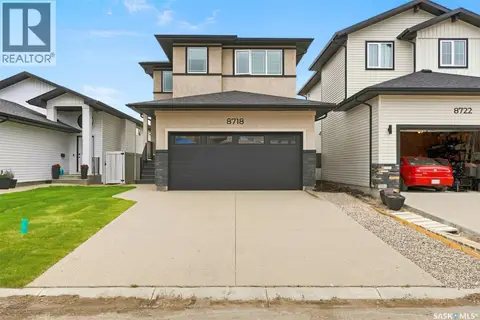
4 bd3 ba1740 ft²
8718 Wheat CRESCENT
Westerra, Regina
Detached · MLS® SK047499 · Century 21 Dome Realty Inc.
 📷 38
$589,900
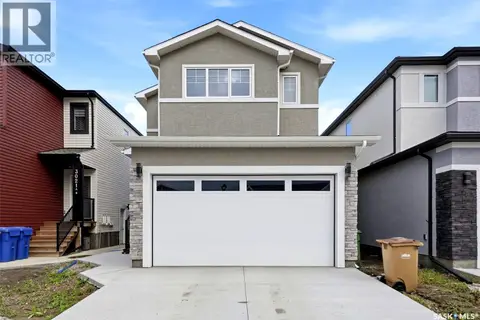
3 bd2 ba1681 ft²
3025 Green Stone ROAD
The Towns, Regina
Detached · MLS® SK047851 · eXp Realty