530-540 Hollywood Road N
Rutland South, Kelowna, BC, V1X6J5
Listed by Coldwell Banker Executives Realty
$1,000,000
- 6 bedrooms
- 4 bathrooms
- 6 parking
- 1947 sq ft
Listed 190 days ago · MLS® 10377882
About this home
First time ever on MLS. This has been a family legacy investment that you can now take over. The large corner lot makes it an amazing future investment. This full duplex was built and maintained by the current owner and shows pride of ownership. A functional layout has always been attractive to renters and, as such, long-term tenants are the norm making for a low-maintenance investment for the new owners. Out of respect for excellent tenants, showing times are limited. For details on the home or times to view, contact your favourite agent today and start to invest in your families future! (id:66966)
Details
- Type
- Duplex
- Size
- 1947 sq ft
- Basement
- Partial
- Property tax
- $6,002
- Neighbourhood
- Rutland South
- Municipality
- Kelowna
Interior
- Fireplace
- No
- Appliances
- Washer, Refrigerator, Range - Electric, Dryer, Hood Fan
- Flooring
- Carpeted, Linoleum, Vinyl, Mixed Flooring
Heating, cooling and services
- Heating
- Forced air
- Water and sewer
- Municipal sewage system
Building and exterior
- Year built
- 1974
- Roof
- Asphalt shingle
- Outdoor
- Stucco, Wood siding
Parking
- Total parking
- 6
- Driveway and parking
- Carport
Rooms
| Room | Level | Size | Features |
|---|---|---|---|
| Utility room | Lower level | 5'9'' x 4' | |
| Recreation room | Lower level | 16'2'' x 10'11'' | |
| Mud room | Lower level | 6'7'' x 7'5'' | |
| Laundry room | Lower level | 6'4'' x 7'11'' | |
| Bedroom | Lower level | 10'2'' x 11'4'' | |
| 3pc Bathroom | Lower level | 9'1'' x 7' | |
| Primary Bedroom | Main level | 15'2'' x 10'2'' | |
| Living room | Main level | 16'2'' x 13'8'' | |
| Kitchen | Main level | 9'3'' x 10'9'' | |
| Dining room | Main level | 9'10'' x 9'4'' | |
| Bedroom | Main level | 10'1'' x 9'4'' | |
| 4pc Bathroom | Main level | 4'11'' x 9'3'' | |
| Utility room | Lower level | 5'9'' x 4' | |
| Recreation room | Lower level | 16'2'' x 10'11'' | |
| Mud room | Lower level | 6'7'' x 7'5'' | |
| Laundry room | Lower level | 6'4'' x 7'11'' | |
| Bedroom | Lower level | 10'2'' x 11'4'' | |
| 3pc Bathroom | Lower level | 9'1'' x 7' | |
| Primary Bedroom | Main level | 15'2'' x 10'2'' | |
| Living room | Main level | 16'2'' x 13'8'' | |
| Kitchen | Main level | 9'3'' x 10'9'' | |
| Dining room | Main level | 9'10'' x 9'4'' | |
| Bedroom | Main level | 10'1'' x 9'4'' | |
| 4pc Bathroom | Main level | 4'11'' x 9'3'' |
Location
Location is approximate. See nearby homes on the map
Listed by Coldwell Banker Executives Realty.

REALTOR®, REALTORS®, and the REALTOR® logo are certification marks that are owned by REALTOR® Canada Inc. and licensed exclusively to The Canadian Real Estate Association (CREA). These certification marks identify real estate professionals who are members of CREA and who must abide by CREA’s By-Laws, Rules, and the REALTOR® Code. The MLS® trademark and the MLS® logo are owned by CREA and identify the professional real estate services provided by members of CREA.
The information contained on this site is based in whole or in part on information that is provided by members of The Canadian Real Estate Association, who are responsible for its accuracy. CREA reproduces and distributes this information as a service for its members and assumes no responsibility for its accuracy.
Similar homes nearby
See more in Kelowna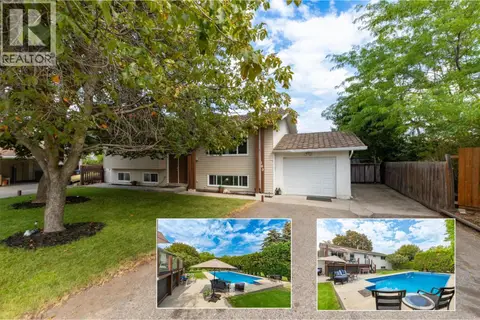 📷 56
$969,000
4 bd2 ba1 pk2133 ft²
160 Leo Road
Rutland South, Kelowna
Pool
Detached · MLS® 10399180 · Royal LePage Kelowna
 📷 30
$949,000
5 bd3 ba3 pk2430 ft²
880 Tamarack Drive
Rutland South, Kelowna
Pool
Detached · MLS® 10389381 · Realtymonx
 📷 8
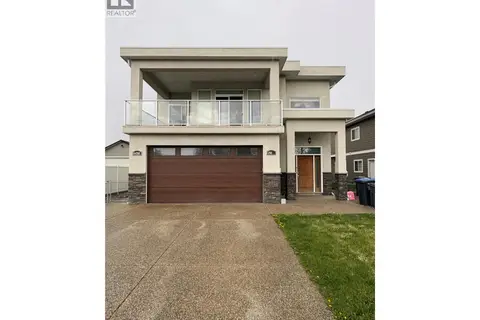
$1,079,000
5 bd4 ba2 pk2930 ft²
425 Taylor Road
Rutland South, Kelowna
Detached · MLS® 10384394 · Royal LePage Locations West
 📷 69
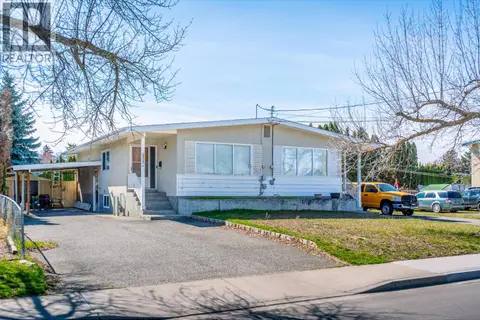
$899,800
6 bd3 ba1 pk3050 ft²
255 Holbrook Road W
Rutland South, Kelowna
Multiplex
Duplex · MLS® 10380071 · REMAX Kelowna
 📷 70
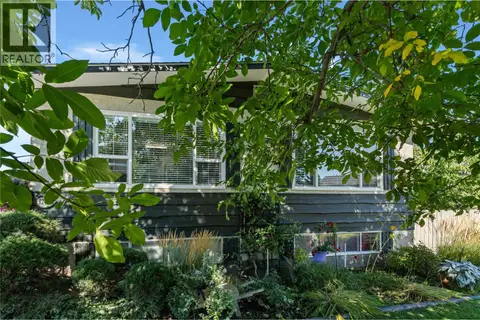
$889,900
4 bd2 ba1 pk2454 ft²
1240 Collison Road
Rutland South, Kelowna
Pool
Detached · MLS® 10398724 · Real Broker B.C. Ltd
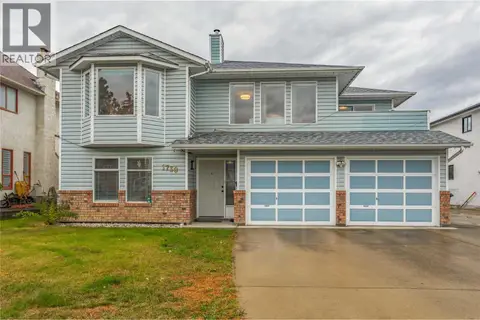 📷 35
$869,000
5 bd3 ba7 pk2530 ft²
1730 Simpson Court
Rutland South, Kelowna
Detached · MLS® 10399073 · Century 21 Assurance Realty Ltd
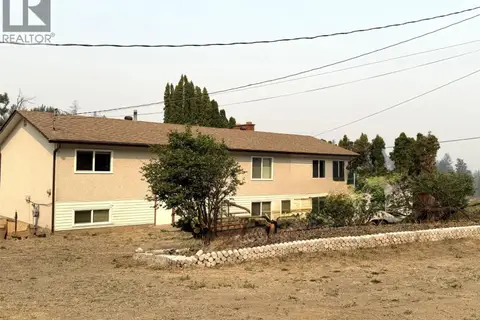 📷 34
$849,900
2 bd2 ba2 pk1431 ft²
2000 Hollywood Road S
Rutland South, Kelowna
Detached · MLS® 10397437 · Oakwyn Realty Okanagan
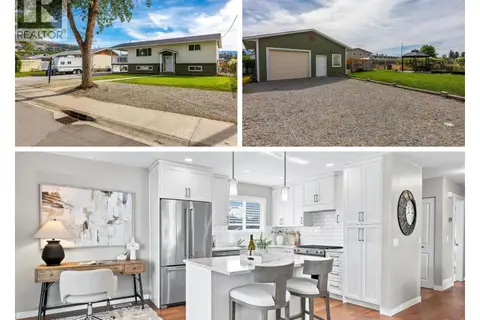 📷 53
$849,000
4 bd2 ba6 pk1824 ft²
295 Husch Road
Rutland South, Kelowna
Pool
Detached · MLS® 10400431 · Vantage West Realty Inc.