53 Maple Drive W
Sunnylea, Brooks, AB, T1R1J2
Listed by MaxWell Capital Realty - Brooks
$159,999
- 3 bedrooms
- 2 bathrooms
- 2 parking
- 1216 sq ft
Listed 55 days ago · MLS® A2332351
About this home
Welcome to this wonderfully updated 1998 modular home, where modern charm and cozy comfort meet! Offering 1,216 square feet of bright, airy living space, this move-in-ready property features vaulted ceilings and fresh, modern flooring throughout. The open-concept living room provides an inviting space to entertain or unwind, anchored by a charming electric fireplace that fills the room with warmth. Freshly installed interior doors, stylish new mouldings, and updated ceiling light fixtures brighten every corner, giving the entire home a crisp, contemporary feel, beautifully complemented by dark wood-grain plank flooring. Designed with practical everyday living in mind, this home boasts three comfortable bedrooms and two full four-piece bathrooms, ensuring plenty of space and privacy for everyone. The spacious primary bedroom serves as a true retreat, with its very own 4-piece bathroom, walk-in closet and private electric fireplace for ultimate relaxation. The heart of the home features a stylish and bright kitchen designed for both functionality and effortless entertaining. Crisp white cabinetry is beautifully accented by modern dark hardware with a full-height mosaic tile backsplash. Equipped with a sleek stainless steel appliance package—including a smooth-top electric range. A double-basin sink sits right under a bright window that lets in plenty of natural light, and the open layout flows seamlessly into the dining area. For added convenience, a full washer and dryer set is already in place and ready for your day-to-day needs. Step outside to enjoy a spacious outdoor living setup! The impressive two-tier deck features a vast 9'x45' main level leading down to an expansive 17'x16' lower deck, perfect for summer BBQs, outdoor dining, or simply soaking up the sunshine. The property also offers off-street parking, a handy 8'x8' storage shed for your gear, and durable, low-maintenance metal skirting. Best of all, with the roof replaced this spring 2026 and all the siding was replaced in the fall of 2025, you can move in with complete peace of mind and start enjoying your new home right away! (id:66966)
Details
- Type
- Mobile/Trailer
- Style
- Mobile Home
- Size
- 1216 sq ft
- Neighbourhood
- Sunnylea
- Municipality
- Brooks
Interior
- Bedrooms
- 3 above ground
- Fireplace
- Yes
- Appliances
- Washer, Refrigerator, Stove, Dryer
- Flooring
- Laminate, Vinyl Plank
Heating, cooling and services
- Heating
- Forced air, Natural gas
Building and exterior
- Style
- Mobile Home
- Year built
- 1998
- Exterior
- Wood frame
- Foundation
- Pillars & Posts
- Outdoor
- Vinyl siding
Parking
- Total parking
- 2
Rooms
| Room | Level | Size | Features |
|---|---|---|---|
| Kitchen | Main level | 14.58 Ft x 11.42 Ft | |
| Living room | Main level | 14.58 Ft x 14.58 Ft | |
| Primary Bedroom | Main level | 14.58 Ft x 11.42 Ft | |
| 4pc Bathroom | Main level | 9.00 Ft x 5.00 Ft | |
| Other | Main level | 5.00 Ft x 5.00 Ft | |
| Bedroom | Main level | 12.33 Ft x 8.83 Ft | |
| Bedroom | Main level | 8.83 Ft x 8.25 Ft | |
| 4pc Bathroom | Main level | 9.17 Ft x 8.25 Ft | |
| Other | Main level | 8.33 Ft x 7.42 Ft |
Location
Location is approximate. See nearby homes on the map
Listed by MaxWell Capital Realty - Brooks.

REALTOR®, REALTORS®, and the REALTOR® logo are certification marks that are owned by REALTOR® Canada Inc. and licensed exclusively to The Canadian Real Estate Association (CREA). These certification marks identify real estate professionals who are members of CREA and who must abide by CREA’s By-Laws, Rules, and the REALTOR® Code. The MLS® trademark and the MLS® logo are owned by CREA and identify the professional real estate services provided by members of CREA.
The information contained on this site is based in whole or in part on information that is provided by members of The Canadian Real Estate Association, who are responsible for its accuracy. CREA reproduces and distributes this information as a service for its members and assumes no responsibility for its accuracy.
Similar homes nearby
See more in Brooks New
📷 30
$154,900
3 bd2 ba2 pk1216 ft²
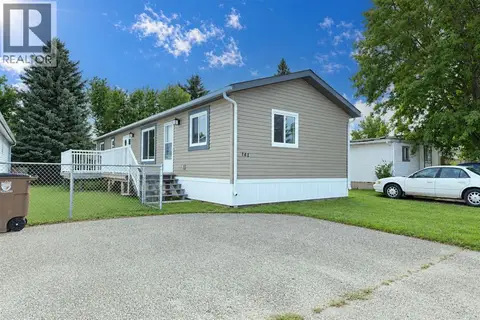
140 Birch Street W
Sunnylea, Brooks
Mobile/Trailer · MLS® A2353681 · Royal LePage Community Realty
 📷 34
$140,000
3 bd2 ba2 pk1269 ft²
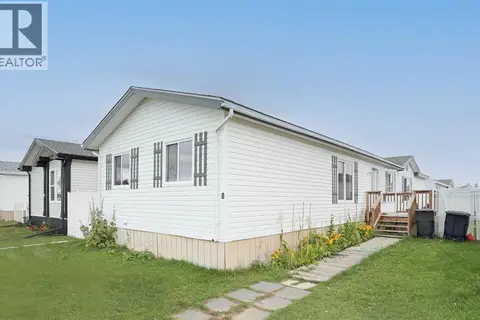
144 Birch Street W
Sunnylea, Brooks
Mobile/Trailer · MLS® A2323755 · Royal LePage Community Realty
 📷 31
$160,000
2+1 bd2 ba2 pk1520 ft²
8 Meadowplace Crescent E
Meadowbrook, Brooks
Mobile/Trailer · MLS® A2342227 · Century 21 Foothills Real Estate
 📷 10
$150,000
820 2 Street W
Central, Brooks
Vacant Land · MLS® A2334470 · Royal LePage Community Realty
 📷 12
$145,000
1 bd1 ba4 pk900 ft²
508 Centre Street
Central, Brooks
Detached · MLS® A2327605 · Century 21 Foothills Real Estate