53 BANKS Street
Holmedale, Brantford, N3T0H6
Listed by Century 21 Heritage House LTD
$569,900
- 3 bedrooms
- 3 bathrooms
- 2 parking
- 1367 sq ft
Listed 135 days ago · MLS® 40833483
About this home
Welcome to this beautifully appointed 2-storey freehold townhome offering the perfect blend of comfort and functionality. The bright, open-concept main floor is ideal for entertaining, flowing seamlessly from living to dining to kitchen. Upstairs, the generous primary bedroom features a private 3-piece ensuite, complemented by two additional bedrooms and a full bath. The finished rec room adds valuable living space, while a rough-in for a future bath in the basement offers exciting potential. Step outside to a lovely rear yard complete with a nice size deck and beautifully landscaped - perfect for summer evenings. Located in a fantastic neighbourhood within walking distance to schools, parks, other amenities and scenic trails. Freehold living at its finest — nothing to compromise on! (id:66966)
Details
- Type
- Att/Row/Townhouse
- Size
- 1367 sq ft
- Basement
- Finished, Full
- Garage
- Garage
- Property tax
- $4,179
- Neighbourhood
- Holmedale
- Municipality
- Brantford
Interior
- Bedrooms
- 3 above ground
- Fireplace
- No
- Appliances
- Washer, Refrigerator, Dishwasher, Stove, Dryer
Heating, cooling and services
- Heating
- Forced air, Natural gas
- Air conditioning
- Central air conditioning
- Water and sewer
- Municipal sewage system
Building and exterior
- Year built
- 2016
- Outdoor
- Stone, Vinyl siding, Brick Veneer
Parking
- Total parking
- 2
- Driveway and parking
- Attached Garage
Rooms
| Room | Level | Size | Features |
|---|---|---|---|
| Laundry room | Basement | 8'1'' x 9'11'' | |
| Recreation room | Basement | 10'8'' x 18'2'' | |
| 4pc Bathroom | Second level | ||
| Bedroom | Second level | 9'6'' x 10'4'' | |
| Bedroom | Second level | 8'11'' x 11'11'' | |
| 3pc Ensuite bath | Second level | ||
| Bedroom | Second level | 12'0'' x 15'0'' | |
| 2pc Bathroom | Main level | ||
| Living room | Main level | 9'10'' x 18'11'' | |
| Dining room | Main level | 8'3'' x 9'4'' | |
| Kitchen | Main level | 9'3'' x 10'4'' |
Location
Location is approximate. See nearby homes on the map
Listed by Century 21 Heritage House LTD.

REALTOR®, REALTORS®, and the REALTOR® logo are certification marks that are owned by REALTOR® Canada Inc. and licensed exclusively to The Canadian Real Estate Association (CREA). These certification marks identify real estate professionals who are members of CREA and who must abide by CREA’s By-Laws, Rules, and the REALTOR® Code. The MLS® trademark and the MLS® logo are owned by CREA and identify the professional real estate services provided by members of CREA.
The information contained on this site is based in whole or in part on information that is provided by members of The Canadian Real Estate Association, who are responsible for its accuracy. CREA reproduces and distributes this information as a service for its members and assumes no responsibility for its accuracy.
Similar homes nearby
See more in Brantford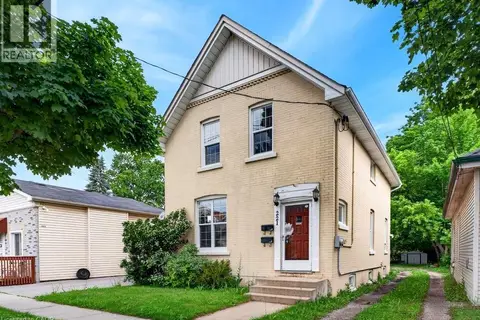 📷 33
$549,999
4 bd2 ba1 pk1490 ft²
221 GRAND RIVER Avenue
Holmedale, Brantford
Detached · MLS® 40836866 · Royal LePage State Realty Inc.
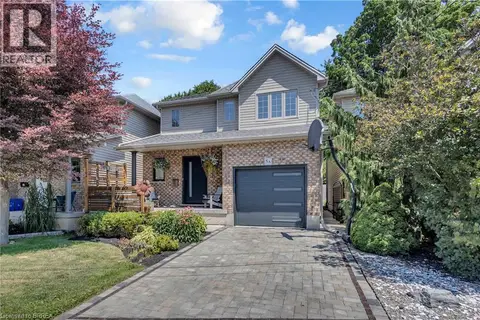 📷 42
$599,900
3 bd2 ba2 pk1622 ft²
5A GRAND RIVER Avenue
Holmedale, Brantford
Pool
Detached · MLS® 40865925 · Re/Max Twin City Realty Inc
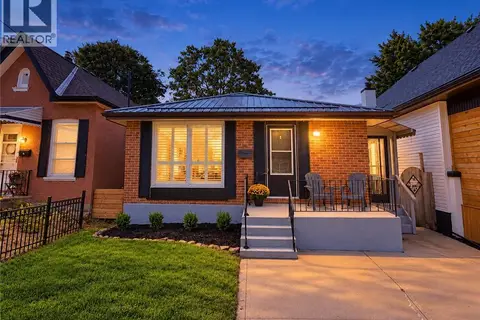 📷 40
$599,900
3 bd2 ba2 pk1976 ft²
16 BURWELL Street
Holmedale, Brantford
Detached · MLS® 40868280 · Re/Max Twin City Realty Inc
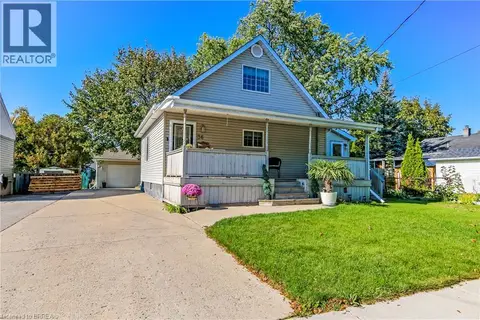 📷 23
$599,900
3 bd1 ba7 pk1532 ft²
36 ALEXANDER Drive
Holmedale, Brantford
Detached · MLS® 40871564 · Century 21 Heritage House LTD
 📷 44
$519,900
4 bd2 ba2 pk1694 ft²
112 GRAND RIVER Avenue
Holmedale, Brantford
Multiplex
Duplex · MLS® 40866887 · Re/Max Twin City Realty Inc
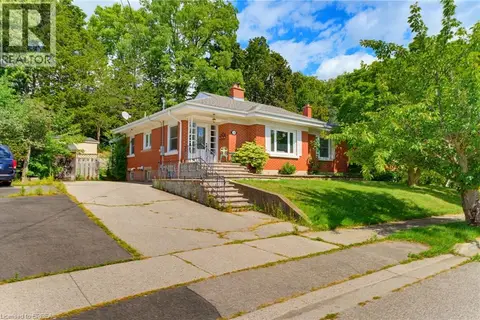 📷 26
$629,000
2 bd2 ba2 pk1921 ft²
36 SLATER Street
Holmedale, Brantford
Detached · MLS® 40858745 · Pay It Forward Realty
 📷 24
$629,919
2+2 bd2 ba5 pk1490 ft²
52 BURWELL Street
Holmedale, Brantford
Detached · MLS® 40869302 · Pay It Forward Realty
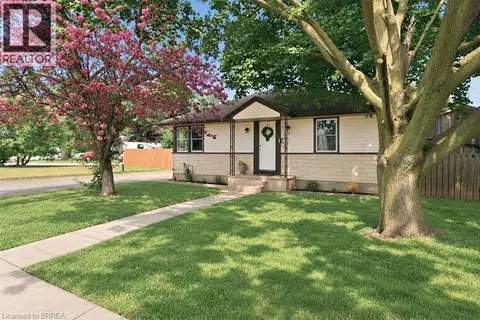 📷 25
$499,900
2 bd1 ba5 pk1021 ft²
27 FRANK Street
Holmedale, Brantford
Detached · MLS® 40869797 · Revel Realty Inc