5294 242 ROAD
Fort St. John, BC, V0C1C0
Listed by eXp Realty
$1,199,000
- 5 bedrooms
- 3 bathrooms
- 3500 sq ft
Listed 75 days ago · MLS® R3153866
About this home
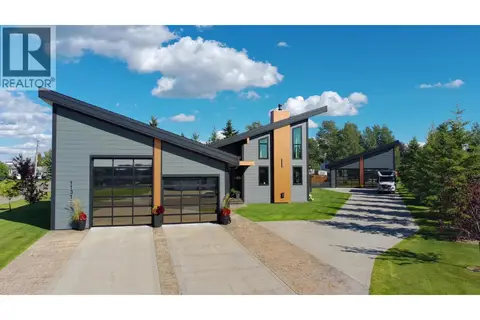
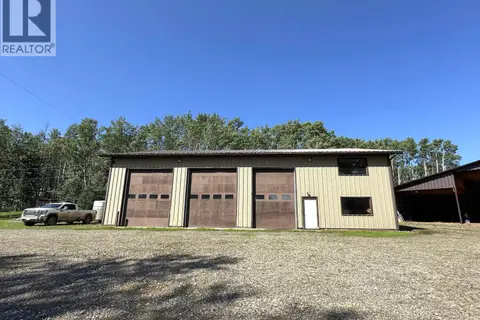
Been waiting for the right acreage to hit the market? It's here with this rare offering - a 5-bedroom, 3.5-bathroom, 3,500 sq ft family home set on a 1/4 w/ scenic views of the Beaton River Valley. Home was lifted onto a new full ICF basement and expanded with a large 800 sq ft primary bdrm w/ 2 WICs and full ensuite. Bright renovated kitchen open to the expanded dining room with panoramic views of the entire property and valley! Newly done basement was built strong and offers a large rec room, office and 2 bdrms - one used as a full gym. Amazing outside work done with 2 tiered concrete patio/firepit area, playground, detached shop with heated 2nd floor waiting for your finishing touches. Large fenced area with 2 sheds and a pavilion used for chickens. Lots of room for animals with a spring on the property producing water. Extensive trail system for ATVs, hiking, etc close to the River Valley with a breathtaking lookout spot w/firepit. More Info / Photos on additional site. Call Mitch for a private tour! (id:66966)
Details
- Type
- Detached
- Size
- 3500 sq ft
- Basement
- Finished, N/A
- Property tax
- $2,300 (2026)
- Municipality
- Fort St. John
Interior
- Fireplace
- No
- Appliances
- Washer, Refrigerator, Dishwasher, Stove, Dryer
Heating, cooling and services
- Heating
- Forced air, Natural gas
Building and exterior
- Year built
- 9999
- Roof
- Asphalt shingle, Conventional
- Foundation
- Concrete Perimeter
Parking
- Driveway and parking
- Open, RV
Rooms
| Room | Level | Size | Features |
|---|---|---|---|
| Foyer | Main level | 2.74 × 4.88 m (9' × 16') | |
| Laundry room | Main level | 1.83 × 3.66 m (6' × 12') | |
| Kitchen | Main level | 2.9 × 2.56 m (9'6" × 8'5") | |
| Dining room | Main level | 3.41 × 3.66 m (11'2" × 12') | |
| Living room | Main level | 4.91 × 3.63 m (16'1" × 11'11") | |
| Primary Bedroom | Main level | 4.11 × 13.72 m (13'6" × 45') | |
| Bedroom 2 | Above | 3.6 × 4.39 m (11'10" × 14'5") | |
| Bedroom 3 | Above | 3.11 × 5.24 m (10'2" × 17'2") | |
| Bedroom 4 | Basement | 4.27 × 6.1 m (14' × 20') | |
| Bedroom 5 | Basement | 4.27 × 6.1 m (14' × 20') | |
| Office | Basement | 3.05 × 3.35 m (10' × 11') | |
| Family room | Basement | 7.01 × 4.88 m (23' × 16') |
Location
Location is approximate. See nearby homes on the map
Listed by eXp Realty.

REALTOR®, REALTORS®, and the REALTOR® logo are certification marks that are owned by REALTOR® Canada Inc. and licensed exclusively to The Canadian Real Estate Association (CREA). These certification marks identify real estate professionals who are members of CREA and who must abide by CREA’s By-Laws, Rules, and the REALTOR® Code. The MLS® trademark and the MLS® logo are owned by CREA and identify the professional real estate services provided by members of CREA.
The information contained on this site is based in whole or in part on information that is provided by members of The Canadian Real Estate Association, who are responsible for its accuracy. CREA reproduces and distributes this information as a service for its members and assumes no responsibility for its accuracy.
Similar homes nearby
See more in Fort St. John 📷 30
$1,199,000
3 bd3 ba3542 ft²
6838 BARRETTE ROAD
Fort St. John
Detached · MLS® R3143178 · Century 21 Energy Realty
 📷 4
$1,200,000
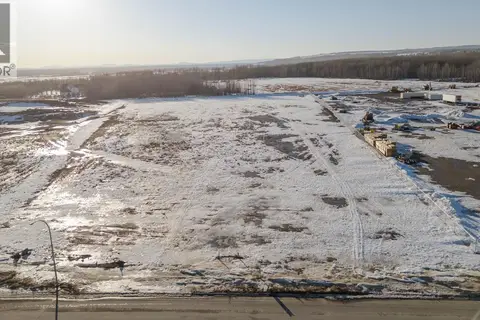
LOT C 121 STREET
Fort St. John
Vacant Land · MLS® C8077943 · Century 21 Energy Realty
 📷 7
$1,100,000
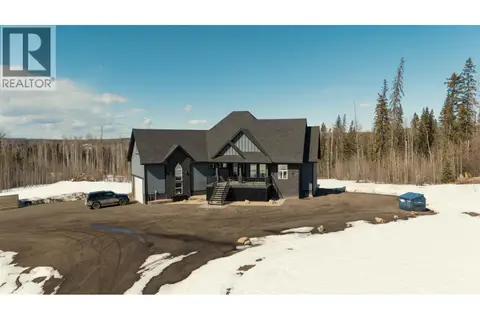
257 ROAD
Fort St. John
Vacant Land · MLS® R3115272 · Century 21 Energy Realty
 📷 40
$1,299,000
5 bd5 ba4595 ft²
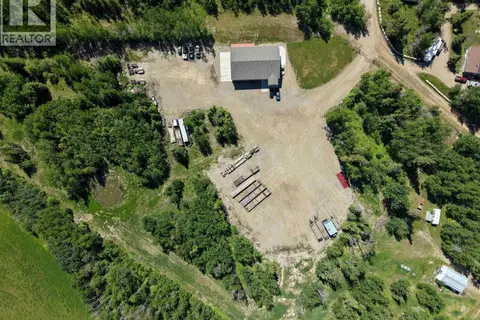
14586 RED CREEK ROAD
Fort St. John
Detached · MLS® R3115740 · Century 21 Energy Realty
 📷 26
$1,299,900
2 bd2 ba1600 ft²
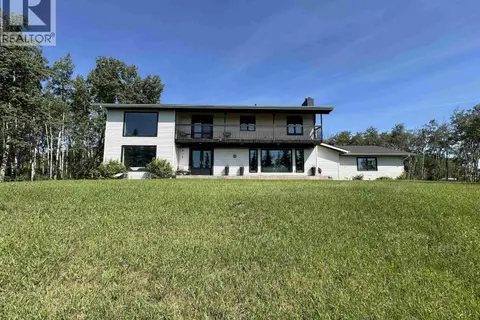
13573 BLUEBIRD ROAD
Fort St. John
Detached · MLS® R3138563 · Century 21 Energy Realty
 📷 40
$1,349,000
4 bd5 ba4710 ft²
12583 267 ROAD
Fort St. John
Pool
Detached · MLS® R3136671 · Century 21 Energy Realty
 📷 40
$1,349,000
6 bd4 ba5558 ft²
11311 109 STREET
Fort St. John
Detached · MLS® R3158411 · Century 21 Energy Realty
 📷 40
$1,000,000
4 bd3 ba3169 ft²
15562 287 ROAD
Fort St. John
Detached · MLS® R3147601 · Century 21 Energy Realty