5285 STUART AVENUE
Cherrywood, Niagara Falls, L2E4M9
Listed by KELLER WILLIAMS COMPLETE REALTY
$549,000
- 3 bedrooms
- 2 bathrooms
- 6 parking
Listed 117 days ago · MLS® X13495396
About this home
Welcome to this beautifully updated 2.5-storey home in a well-established Niagara Falls neighbourhood, where modern updates meet timeless character. Featuring stunning stained glass windows, an updated kitchen and bathrooms, convenient second-floor laundry, and a versatile bonus loft, this spacious home is truly move-in ready. Many of the home's mechanical systems have also been recently updated, offering added peace of mind. Enjoy the large covered front porch, fully fenced backyard, double detached garage, and brand-new driveway. Ideal for large families, this home offers generous living space and exceptional value. Conveniently located close to schools, shopping, the GO Bus, parks, and all amenities, with easy access to Highway 420 and the QEW. Simply move in and enjoy! (id:66966)
Details
- Type
- Detached
- Basement
- Unfinished, Full
- Garage
- Garage
- Property tax
- $2,685 (2025)
- Neighbourhood
- Cherrywood
- Municipality
- Niagara Falls (Cherrywood)
Interior
- Bedrooms
- 3 above ground
- Fireplace
- No
Heating, cooling and services
- Heating
- Forced air, Natural gas
- Air conditioning
- Central air conditioning
- Water and sewer
- Sanitary sewer
Building and exterior
- Foundation
- Block, Poured Concrete
- Outdoor
- Brick, Vinyl siding
Parking
- Total parking
- 6
- Driveway and parking
- Detached Garage, Garage
Rooms
| Room | Level | Size | Features |
|---|---|---|---|
| Living room | Main level | 7.62 × 3.39 m (25' × 11'1") | |
| Kitchen | Main level | 4.88 × 3.26 m (16' × 10'8") | |
| Foyer | Main level | 2.44 × 1.71 m (8' × 5'7") | |
| Foyer | Main level | 2.47 × 3.29 m (8'1" × 10'10") | |
| Bathroom | Main level | ||
| Primary Bedroom | Second level | 3.75 × 3.08 m (12'4" × 10'1") | |
| Bedroom | Second level | 3.87 × 2.74 m (12'8" × 9') | |
| Bedroom | Second level | 3.51 × 3.08 m (11'6" × 10'1") | |
| Bathroom | Second level | 4.05 × 2.74 m (13'3" × 9') | |
| Loft | Third level | 7.92 × 2.77 m (26' × 9'1") |
Location
Location is approximate. See nearby homes on the map
Listed by KELLER WILLIAMS COMPLETE REALTY.

REALTOR®, REALTORS®, and the REALTOR® logo are certification marks that are owned by REALTOR® Canada Inc. and licensed exclusively to The Canadian Real Estate Association (CREA). These certification marks identify real estate professionals who are members of CREA and who must abide by CREA’s By-Laws, Rules, and the REALTOR® Code. The MLS® trademark and the MLS® logo are owned by CREA and identify the professional real estate services provided by members of CREA.
The information contained on this site is based in whole or in part on information that is provided by members of The Canadian Real Estate Association, who are responsible for its accuracy. CREA reproduces and distributes this information as a service for its members and assumes no responsibility for its accuracy.
Similar homes nearby
See more in Niagara Falls 📷 30
$619,000
4 bd3 ba4 pk1743 ft²
4552 PORTAGE Road Unit# 13
Cherrywood, Niagara Falls
Att/Row/Townhouse · MLS® 40863296 · Royal LePage Burloak Real Estate Services
 📷 32
$619,000
4 bd3 ba4 pk
13 - 4552 PORTAGE ROAD
Cherrywood, Niagara Falls
Att/Row/Townhouse · MLS® X13785978 · ROYAL LEPAGE BURLOAK REAL ESTATE SERVICES
 📷 20
$449,900
3 bd1 ba2 pk1357 ft²
4648 STANLEY Avenue
Cherrywood, Niagara Falls
Detached · MLS® 40871658 · Your Home Sold Guaranteed Realty Elite
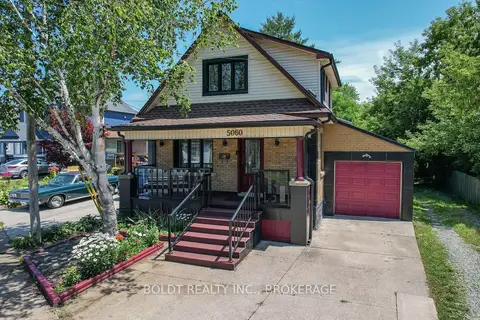 📷 41
$549,000
Reduced $20,000 (↓ 4%)
≈ $2,404/mo mortgage · 20% down
3+1 bd2 ba3 pk700-1100 ft²
5060 Ontario Avenue
210 - Downtown, Niagara Falls
WalkableSchool 7 min walkPark nearby
Detached · MLS® X13602196 · BOLDT REALTY INC., BROKERAGE
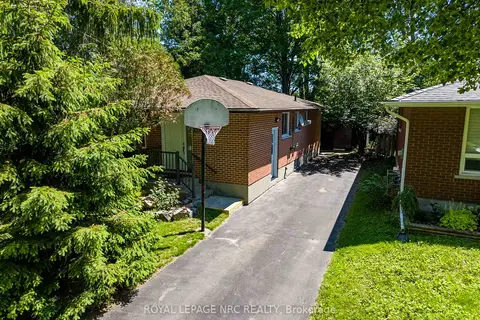 📷 29🎥 Tour
$549,000
≈ $2,404/mo mortgage · 20% down
3+3 bd2 ba5 pk700-1100 ft²
3265 Addison Avenue
205 - Church's Lane, Niagara Falls
School 1 min walk
Detached · MLS® X13758714 · ROYAL LEPAGE NRC REALTY
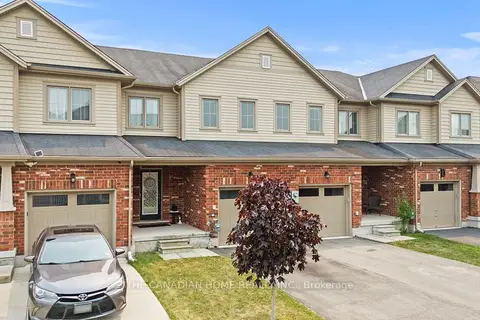 📷 37🎥 Tour
$549,000
≈ $2,404/mo mortgage · 20% down
3 bd3 ba2 pk1100-1500 ft²
8470 HICKORY Lane N
222 - Brown, Niagara Falls
Att/Row/Townhouse · MLS® X13784784 · THE CANADIAN HOME REALTY INC.
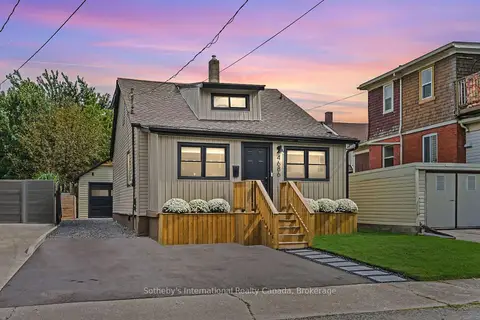 📷 50🎥 Tour
$549,000
Reduced $25,900 (↓ 5%)
≈ $2,404/mo mortgage · 20% down
3 bd2 ba5 pk1100-1500 ft²
4686 Third Avenue
211 - Cherrywood, Niagara Falls
WalkableSchool 3 min walk
Detached · MLS® X13798296 · Sotheby's International Realty Canada, Brokerage
 📷 27
$549,000
≈ $2,404/mo mortgage · 20% down
3 bd3 ba2 pk1100-1500 ft²
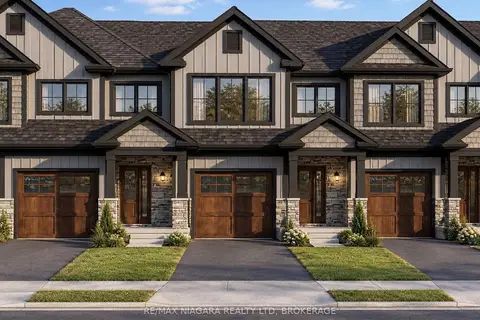
8900 Angie Drive 202
219 - Forestview, Niagara Falls
School 10 min walk
Att/Row/Townhouse · MLS® X13825938 · RE/MAX NIAGARA REALTY LTD, BROKERAGE