5280 LAKESHORE Road Unit# 510
Elizabeth Gardens, Burlington, L7L5R1
Listed by Royal LePage Burloak Real Estate Services
$649,000
- 2 bedrooms
- 2 bathrooms
- 1 parking
- 1468 sq ft
Listed 45 days ago · MLS® 40858829
About this home
Welcome to Unit 510 at 5280 Lakeshore Road - Royal Vista. This WATERFRONT - Open Concept unit is bright, spacious and offers 2 Bedrooms , 2 Baths and One Underground Parking Space. Kitchen and Bathrooms have been nicely renovated. The incredible amenities include an outdoor saltwater pool, a tennis and pickleball court, barbeques, saunas, an exercise room, a party room and visitor parking. Situated near grocery stores, waterfront parks and trails, great restaurants and shops, public transportation, the QEW, and only minutes to beautiful downtown Burlington. NO PETS building. (id:66966)
Details
- Type
- Condo Apartment
- Style
- Other
- Size
- 1468 sq ft
- Basement
- None
- Property tax
- $4,457
- Maintenance fee
- $1,081/month
- Neighbourhood
- Elizabeth Gardens
- Municipality
- Burlington
Interior
- Bedrooms
- 2 above ground
- Fireplace
- No
- Appliances
- Washer, Refrigerator, Dishwasher, Stove, Dryer, Microwave
Heating, cooling and services
- Heating
- Forced air, Natural gas
- Air conditioning
- Central air conditioning
- Water and sewer
- Municipal sewage system
Building and exterior
- Year built
- 1982
- Foundation
- Poured Concrete
- Outdoor
- Stucco
Parking
- Total parking
- 1
- Driveway and parking
- Underground
Condo
- Monthly fee
- $1,081
- Fee includes
- Heat, Electricity, Water, Insurance, Parking
- View
- Lake view
Rooms
| Room | Level | Size | Features |
|---|---|---|---|
| Foyer | Main level | 7'5'' x 9'1'' | |
| 3pc Bathroom | Main level | 6'0'' x 6'10'' | |
| 3pc Bathroom | Main level | 7'3'' x 8'2'' | |
| Laundry room | Main level | 6'7'' x 10'11'' | |
| Bedroom | Main level | 9'7'' x 13'0'' | |
| Primary Bedroom | Main level | 10'11'' x 17'2'' | |
| Sunroom | Main level | 7'1'' x 18'4'' | |
| Kitchen | Main level | 9'7'' x 10'8'' | |
| Dining room | Main level | 9'1'' x 10'6'' | |
| Living room | Main level | 18'0'' x 18'2'' |
Location
Location is approximate. See nearby homes on the map
Listed by Royal LePage Burloak Real Estate Services.

REALTOR®, REALTORS®, and the REALTOR® logo are certification marks that are owned by REALTOR® Canada Inc. and licensed exclusively to The Canadian Real Estate Association (CREA). These certification marks identify real estate professionals who are members of CREA and who must abide by CREA’s By-Laws, Rules, and the REALTOR® Code. The MLS® trademark and the MLS® logo are owned by CREA and identify the professional real estate services provided by members of CREA.
The information contained on this site is based in whole or in part on information that is provided by members of The Canadian Real Estate Association, who are responsible for its accuracy. CREA reproduces and distributes this information as a service for its members and assumes no responsibility for its accuracy.
Similar homes nearby
See more in Burlington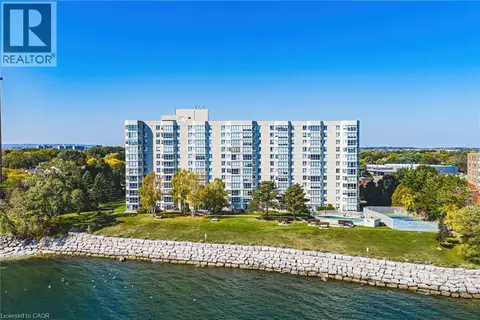 📷 45
$649,000
2 bd2 ba1 pk1415 ft²
5280 LAKESHORE Road Unit# 912
Elizabeth Gardens, Burlington
WaterfrontPool
Condo Apartment · MLS® 40870703 · RE/MAX Escarpment Realty Inc.
 📷 50
$649,900
2 bd2 ba1 pk995 ft²
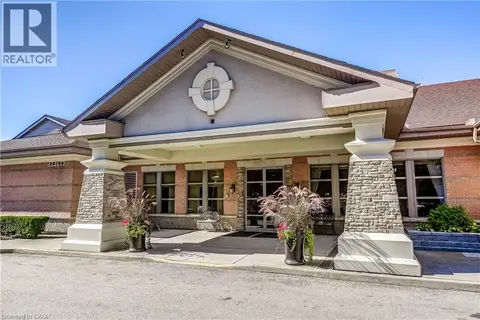
100 BURLOAK Drive Unit# 1514
Elizabeth Gardens, Burlington
Condo Apartment · MLS® 40865549 · Realty World Legacy
 📷 40
$649,999
1 bd2 ba1 pk1184 ft²
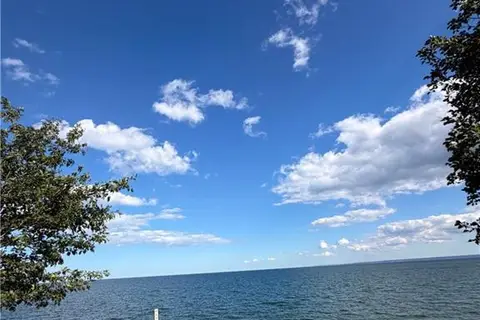
5250 LAKESHORE Road Unit# 1901
Elizabeth Gardens, Burlington
WaterfrontPool
Condo Apartment · MLS® 40858427 · Keller Williams Edge Realty
 📷 48
$629,900
2+1 bd2 ba1 pk1530 ft²
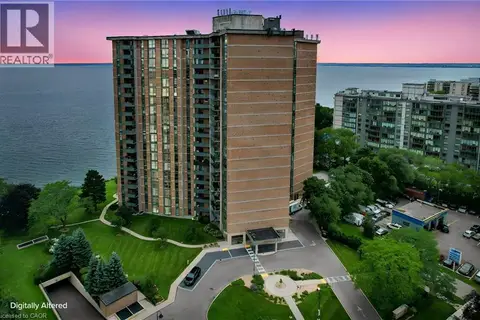
5250 LAKESHORE Road Unit# 1207
Elizabeth Gardens, Burlington
WaterfrontPool
Condo Apartment · MLS® 40856960 · RE/MAX Escarpment Realty Inc.
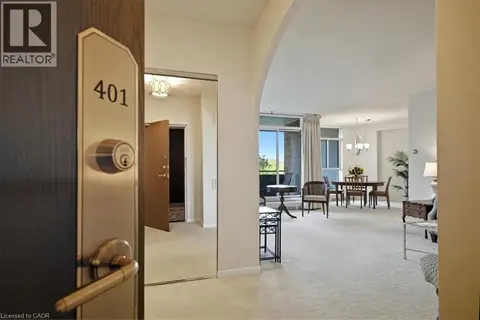 📷 32
$549,900
1+1 bd2 ba1 pk1185 ft²
5250 LAKESHORE Road Unit# 401
Elizabeth Gardens, Burlington
WaterfrontPool
Condo Apartment · MLS® 40860449 · RE/MAX Aboutowne Realty Corp.
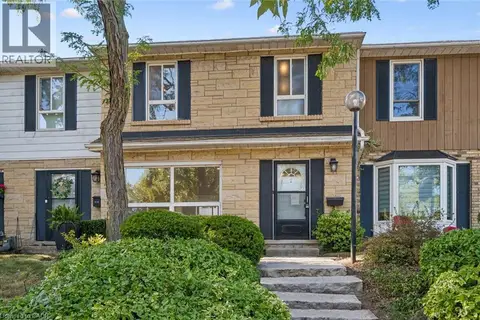 New
📷 48
$769,000
3 bd3 ba2 pk1810 ft²
5475 LAKESHORE Road Unit# 107
Elizabeth Gardens, Burlington
WaterfrontPool
Condo Townhouse · MLS® 40873124 · Royal LePage Wolle Realty
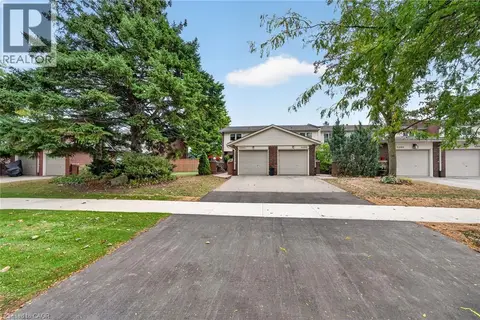 📷 48
$769,900
4 bd2 ba2 pk1616 ft²
5294 BROMLEY Road
Elizabeth Gardens, Burlington
Condo Townhouse · MLS® 40868144 · RE/MAX Escarpment Realty Inc.
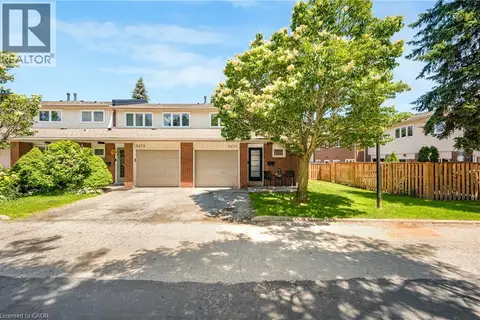 📷 50
$774,999
3 bd2 ba2 pk1338 ft²
5275 BANTING Court
Elizabeth Gardens, Burlington
Waterfront
Condo Townhouse · MLS® 40842794 · Keller Williams Edge Realty