5263 Nelsonwoods Pl
North Nanaimo, Nanaimo, BC, V9T6R4
Listed by Century 21 Harbour Realty Ltd.
$750,000
- 2 bedrooms
- 2 bathrooms
- 2 parking
- 1465 sq ft
Listed 34 days ago · MLS® 1049820
About this home
Welcome to Nelsonwoods Place – This Quality Built Executive Style 1465 sf 2 Bedroom Plus Den, 2 Bath Patio Home Features 9-foot Ceilings Throughout with Impressive 10–11-foot Tray Ceilings in the Living Area, Creating a Bright, Open Feel, with Gas Fireplace, Beautiful Custom Mantel Surround with Direct Access to Rare Backyard Patio Privacy. Terrific Well-Appointed Chef-Styled Kitchen w/Granite Counter Tops, Tile Backsplash, S/S Appliances, a Gas/Electric Stove, Breakfast Bar, Handy Walk-in Pantry, Skylight, Overlooking the Living/Dining/ and Backyard Spaces. Spacious Primary Bedroom is Complete with Private Ensuite, Featuring Separate Tub and Shower, Double Vanity, and Walk in Closet. Close to Shopping Restaurants, Medical Clinics and More. Truly a Place to Call Home! (id:66966)
Details
- Type
- Condo Townhouse
- Style
- Other
- Size
- 1465 sq ft
- Garage
- Garage
- Property tax
- $5,023
- Maintenance fee
- $500/month
- Neighbourhood
- North Nanaimo
- Municipality
- Nanaimo
Interior
- Fireplace
- Yes
- Appliances
- Washer, Refrigerator, Range - Gas, Dishwasher, Dryer, Freezer, See remarks
Heating, cooling and services
- Heating
- Forced air, Natural gas
Building and exterior
- Year built
- 2005
Parking
- Total parking
- 2
- Driveway and parking
- Attached Garage, Garage
Condo
- Monthly fee
- $500
Rooms
| Room | Level | Size | Features |
|---|---|---|---|
| Laundry room | Main level | 3.35 × 2.13 m (11' × 7') | |
| Pantry | Main level | 2.13 × 1.22 m (7' × 4') | |
| Ensuite | Main level | 5-Piece | |
| Bathroom | Main level | 4-Piece | |
| Den | Main level | 8'3 x 11'9 | |
| Bedroom | Main level | 3.66 × 3.05 m (12' × 10') | |
| Primary Bedroom | Main level | 11'6 | |
| Living room | Main level | 5.49 × 4.57 m (18' × 15') | |
| Dining room | Main level | 3.05 × 2.13 m (10' × 7') | |
| Kitchen | Main level | 3.96 × 3.35 m (13' × 11') |
Location
Location is approximate. See nearby homes on the map
Listed by Century 21 Harbour Realty Ltd..

REALTOR®, REALTORS®, and the REALTOR® logo are certification marks that are owned by REALTOR® Canada Inc. and licensed exclusively to The Canadian Real Estate Association (CREA). These certification marks identify real estate professionals who are members of CREA and who must abide by CREA’s By-Laws, Rules, and the REALTOR® Code. The MLS® trademark and the MLS® logo are owned by CREA and identify the professional real estate services provided by members of CREA.
The information contained on this site is based in whole or in part on information that is provided by members of The Canadian Real Estate Association, who are responsible for its accuracy. CREA reproduces and distributes this information as a service for its members and assumes no responsibility for its accuracy.
Similar homes nearby
See more in Nanaimo 📷 32
$749,900
3 bd3 ba2 pk1896 ft²
6104 Avery Lane
North Nanaimo, Nanaimo
Detached · MLS® 1048246 · REMAX Professionals (NA)
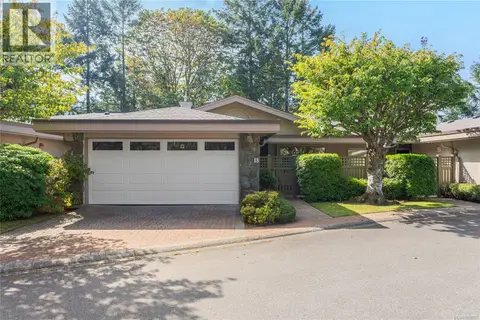 📷 43
$749,900
3 bd3 ba1 pk3159 ft²
18 4991 Bella Vista Cres
North Nanaimo, Nanaimo
Condo Townhouse · MLS® 1050267 · 460 Realty Inc. (NA)
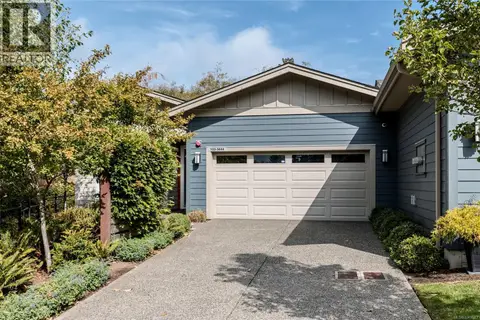 📷 35
$748,900
2 bd2 ba4 pk1615 ft²
103 5644 Linley Valley Dr
North Nanaimo, Nanaimo
Condo Townhouse · MLS® 1049683 · Royal LePage Nanaimo Realty (NanIsHwyN)
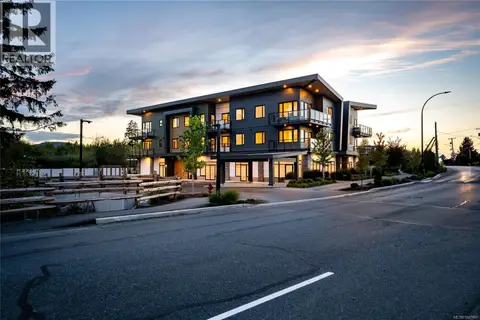 📷 26
$739,900
2 bd2 ba16 pk1026 ft²
306 7181 Lantzville Rd
North Nanaimo, Nanaimo
Condo Apartment · MLS® 1047967 · 460 Realty Inc. (NA)
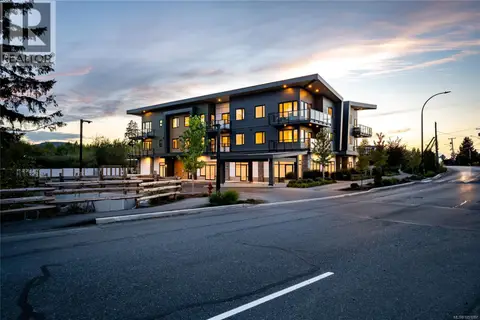 📷 22
$729,900
2 bd2 ba14 pk1011 ft²
302 7181 Lantzville Rd
North Nanaimo, Nanaimo
Condo Apartment · MLS® 1051087 · 460 Realty Inc. (NA)
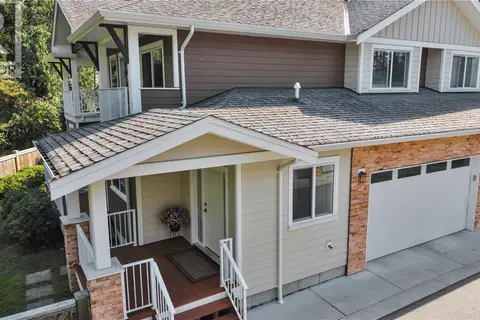 📷 88
$799,000
4 bd4 ba2 pk2028 ft²
3397 Pinestone Way
North Nanaimo, Nanaimo
Condo Townhouse · MLS® 1051605 · Real Broker
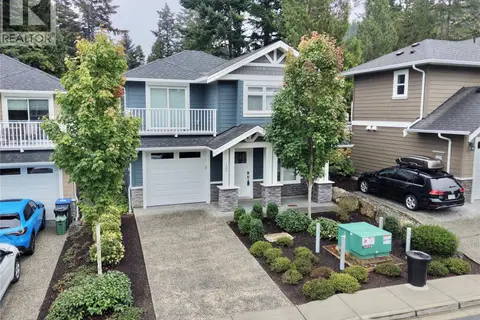 📷 33
$799,900
4 bd4 ba7 pk2118 ft²
105 5160 Hammond Bay Rd
North Nanaimo, Nanaimo
Condo Townhouse · MLS® 1051134 · RE/MAX Mid-Island Realty
 📷 24
$689,900
2 bd2 ba16 pk1008 ft²
204 7181 Lantzville Rd
North Nanaimo, Nanaimo
Condo Apartment · MLS® 1047950 · 460 Realty Inc. (NA)