5255 Schneider Place
Tappen / Sunnybrae, Tappen, BC, V0E2X3
Listed by Real Broker B.C. Ltd
$949,000
- 4 bedrooms
- 4 bathrooms
- 10 parking
- 3252 sq ft
Listed 69 days ago · MLS® 10397700
About this home
1.45 acres of Shuswap semi-waterfront living with phenomenal lake and valley views! Centrally located in Tappen, this versatile property offers space, privacy and excellent potential for those looking to enjoy the Shuswap lifestyle with potential for generating additional income. The main home features 4 bedrooms and 3 bathrooms, kitchens above and below, and massive potential. The home is well situated to take full advantage of the impressive lake and valley views, creating a bright and inviting place to relax and entertain. A converted shop/garage provides added flexibility and potential for another dwelling or income (buyer to confirm). Previously used as an art gallery this space is a blank canvas. On top of this there is another natural gas, power, water hookup from a mobile home that was removed on the south end of the property. Set on a beautiful 1.45-acre landscaped parcel, this property brings together the features that are hard to find in one package: semi-waterfront location, incredible Shuswap views, two dwellings, income potential and plenty of room to enjoy the outdoors. An exciting opportunity for a full-time residence, recreational property or multi-generational Shuswap retreat. Please note that some of the photos have been digitally altered. (id:66966)
Details
- Type
- Detached
- Size
- 3252 sq ft
- Property tax
- $3,177
- Neighbourhood
- Tappen / Sunnybrae
- Municipality
- Tappen
Interior
- Fireplace
- No
Heating, cooling and services
- Heating
- No heat
- Water and sewer
- Septic tank
Building and exterior
- Year built
- 1990
Parking
- Total parking
- 10
- Driveway and parking
- Oversize
Rooms
| Room | Level | Size | Features |
|---|---|---|---|
| Bedroom | Basement | 12'0'' x 12'0'' | |
| Living room | Basement | 25'0'' x 14'0'' | |
| Recreation room | Basement | 15'0'' x 20'0'' | |
| Full bathroom | Basement | 9'0'' x 8'0'' | |
| Kitchen | Basement | 11'0'' x 8'0'' | |
| Bedroom | Second level | 11'0'' x 11'0'' | |
| Bedroom | Second level | 12'0'' x 11'0'' | |
| Full bathroom | Second level | 10'0'' x 5'0'' | |
| 4pc Ensuite bath | Main level | 4'0'' x 10'0'' | |
| Primary Bedroom | Main level | 17'0'' x 19'0'' | |
| Den | Main level | 10'0'' x 10'0'' | |
| Living room | Main level | 20'0'' x 20'0'' | |
| Kitchen | Main level | 12'0'' x 10'0'' | |
| Laundry room | Main level | 9'0'' x 9'0'' | |
| Partial bathroom | Main level | 7'0'' x 5'0'' |
Location
Location is approximate. See nearby homes on the map
Listed by Real Broker B.C. Ltd.

REALTOR®, REALTORS®, and the REALTOR® logo are certification marks that are owned by REALTOR® Canada Inc. and licensed exclusively to The Canadian Real Estate Association (CREA). These certification marks identify real estate professionals who are members of CREA and who must abide by CREA’s By-Laws, Rules, and the REALTOR® Code. The MLS® trademark and the MLS® logo are owned by CREA and identify the professional real estate services provided by members of CREA.
The information contained on this site is based in whole or in part on information that is provided by members of The Canadian Real Estate Association, who are responsible for its accuracy. CREA reproduces and distributes this information as a service for its members and assumes no responsibility for its accuracy.
Similar homes nearby
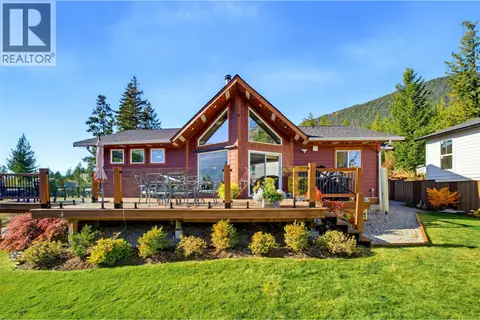
See more in Tappen 📷 12
$925,000
Wrights Mill Road
Tappen / Sunnybrae, Tappen
Vacant Land · MLS® 10394021 · REMAX Shuswap
 New
📷 77
$850,000
3 bd2 ba2 pk1276 ft²
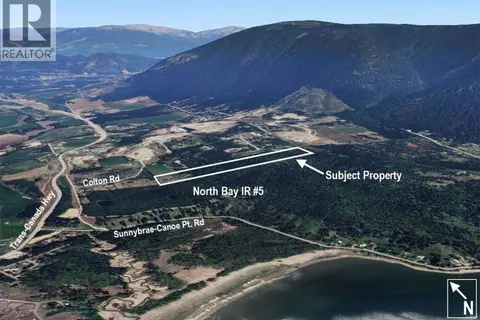
5404 Sunnybrae Canoe Point Road Unit# 4
Tappen / Sunnybrae, Tappen
Detached · MLS® 10404190 · REMAX Shuswap
 📷 17
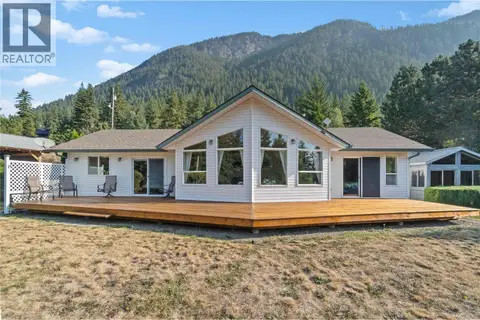
$1,049,000
3311 Colton Road
Tappen / Sunnybrae, Tappen
Vacant Land · MLS® 10395998 · Team 3000 Realty Ltd
 📷 44
$830,000
3 bd2 ba2 pk1398 ft²
760 Mobley Road
Tappen / Sunnybrae, Tappen
Pool
Detached · MLS® 10381937 · Coldwell Banker Executives Realty
 📷 31
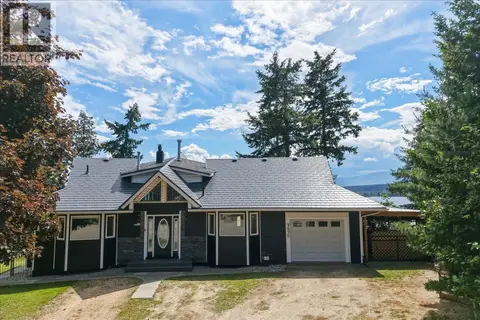
$825,000
470 Sumac Road
Tappen / Sunnybrae, Tappen
Waterfront
Vacant Land · MLS® 10364788 · Homelife Salmon Arm Realty.Com
 📷 64
$824,900
3 bd3 ba1 pk3625 ft²
3690 Southview Road
Tappen / Sunnybrae, Tappen
Detached · MLS® 10397324 · Real Broker B.C. Ltd
 📷 29
$799,000
SL5 Kault Hill Road
Tappen / Sunnybrae, Tappen
Vacant Land · MLS® 10401562 · Fair Realty (Sorrento)