525 Chemin Tilley Road
Tilley Road, NB, E8M1R9
Listed by RE/MAX Professionals
$299,900
- 5 bedrooms
- 2 bathrooms
- 1770 sq ft
Listed 281 days ago · MLS® NB132092
About this home
A large two-story house measuring 1,770 square meters sits on approximately 124 acres of land (including three different parcel numbers). The house requires renovation and repair, but has a lot of potential. There are approximately eleven rooms on the ground floor and the second floor. In total, there are five bedrooms. There is a barn and a shed/hangar on the property. As for the land, a large portion is wooded with hardwood trees, some softwood and deciduous trees, and several acres were in the prossess of being prepared for a blueberry field. Une grande maison à deux étages de 1 770 mètres carrés se retrouve sur un terrain d'environ 124 acres (incluant trois différents #pid). Une maison qui a besoin de rénovation et de réparation, mais qui a beaucoup de potentiel. Il y a approximativement onze pièces au rez-de-chaussée et au second étage. En tout, il y a cinq chambres à coucher. Vous trouverez une grange ainsi qu'une remise/hangar sur la propriété. En ce qui a trait au terrain, il y a une grande partie boisée avec du bois franc et un peu de bois de résineux et du bois feuillus, et plusieurs acres sont en préparation pour un terrain de bleuets. (id:66966)
Details
- Type
- Detached
- Size
- 1770 sq ft
- Basement
- None
- Property tax
- $1,199
- Municipality
- Tilley Road
Interior
- Bedrooms
- 5 above ground
- Fireplace
- No
- Flooring
- Carpeted
Heating, cooling and services
- Heating
- Oil
- Water and sewer
- Septic System
Building and exterior
- Foundation
- Block
- Outdoor
- Vinyl
Rooms
| Room | Level | Size | Features |
|---|---|---|---|
| Bath (# pieces 1-6) | Second level | 5'0'' x 7'0'' | |
| Bedroom | Second level | 8'5'' x 10'0'' | |
| Bedroom | Second level | 9'0'' x 10'0'' | |
| Bedroom | Second level | 9'5'' x 10'0'' | |
| Bedroom | Second level | 9'5'' x 10'0'' | |
| Laundry room | Main level | 6'5'' x 8'5'' | |
| Bonus Room | Main level | 8'5'' x 18'0'' | |
| Dining nook | Main level | 7'5'' x 10'0'' | |
| Bedroom | Main level | 10'0'' x 12'5'' | |
| Kitchen | Main level | 11'0'' x 18'5'' | |
| Living room | Main level | 10'0'' x 17'5'' |
Location
Location is approximate. See nearby homes on the map
Listed by RE/MAX Professionals.

REALTOR®, REALTORS®, and the REALTOR® logo are certification marks that are owned by REALTOR® Canada Inc. and licensed exclusively to The Canadian Real Estate Association (CREA). These certification marks identify real estate professionals who are members of CREA and who must abide by CREA’s By-Laws, Rules, and the REALTOR® Code. The MLS® trademark and the MLS® logo are owned by CREA and identify the professional real estate services provided by members of CREA.
The information contained on this site is based in whole or in part on information that is provided by members of The Canadian Real Estate Association, who are responsible for its accuracy. CREA reproduces and distributes this information as a service for its members and assumes no responsibility for its accuracy.
Similar homes nearby
See more in Tilley Road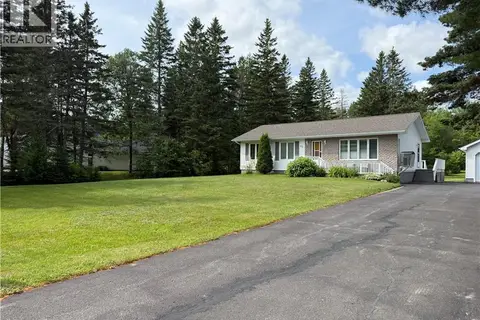 📷 40
$299,900
3+1 bd2 ba1862 ft²
43 Chemin Alderwood
Tilley Road
Detached · MLS® NB144321 · RE/MAX Professionals
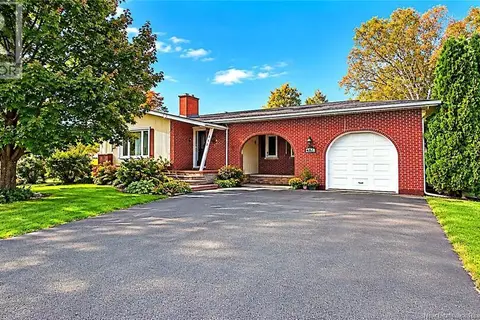 📷 36
$275,000
3 bd2 ba1260 ft²
482 ch Tilley Road
Tilley Road
Detached · MLS® NB148147 · RE/MAX Professionals
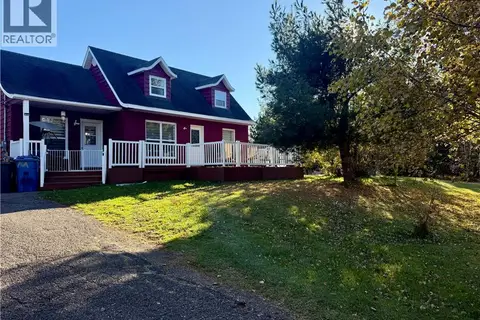 New
📷 29
$269,000
3 bd2 ba995 ft²
561 Chemin Tilley Road
Tilley Road
Detached · MLS® NB150091 · RE/MAX Professionals