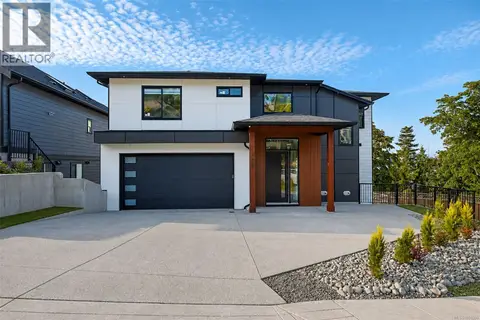
5249 Dewar Rd
North Nanaimo, Nanaimo, BC, V9T6T3
Listed by RE/MAX 2000 Realty
$1,599,000
- 5 bedrooms
- 4 bathrooms
- 4 parking
- 3893 sq ft
Listed 6 days ago · MLS® 1052446
About this home
Stunning custom-built North Nanaimo home with panoramic ocean and coastal mountain views. This approx. 3,900 sq ft residence offers 5 bedrooms + den, 4 bathrooms and exceptional finishes. The chefs kitchen features JennAir appliances, double ovens, two dishwashers, a six-burner gas cooktop, warming drawer, dual wine coolers and a massive granite island. Extensive floor-to-ceiling cabinetry and granite backsplash add elegance. The primary suite boasts ocean views, a fireplace and luxurious 5-piece ensuite. Enjoy heated tile floors, A/C, multiple gas fireplaces and solid Douglas Fir doors and trim. Entertain outdoors with a built-in BBQ, rear living area and spacious ocean-view deck with gas firepit. A rare blend of quality, space and spectacular views in a sought-after location. (id:66966)
Details
- Type
- Detached
- Style
- Westcoast
- Size
- 3893 sq ft
- Garage
- Garage
- Property tax
- $10,134
- Neighbourhood
- North Nanaimo
- Municipality
- Nanaimo
Interior
- Fireplace
- Yes
- Appliances
- Washer, Refrigerator, Dishwasher, Range, Dryer, Oven - Built-In
Heating, cooling and services
- Heating
- Forced air, Natural gas
- Air conditioning
- Air Conditioned
Building and exterior
- Style
- Westcoast
- Year built
- 2010
Parking
- Total parking
- 4
- Driveway and parking
- Garage
Rooms
| Room | Level | Size | Features |
|---|---|---|---|
| Recreation room | Lower level | 13'11 x 14'5 | |
| Bedroom | Lower level | 11'2 x 12'3 | |
| Den | Lower level | 11'10 x 15'9 | |
| Bathroom | Lower level | 4-Piece | |
| Bathroom | Second level | 5-Piece | |
| Bedroom | Second level | 11'2 x 11'6 | |
| Bedroom | Second level | 10'11 x 11'2 | |
| Bedroom | Second level | 9'9 x 9'11 | |
| Bathroom | Second level | 5-Piece | |
| Primary Bedroom | Second level | 12'4 | |
| Bathroom | Main level | 2-Piece | |
| Pantry | Main level | 4'7 x 6'1 | |
| Laundry room | Main level | 7'9 | |
| Family room | Main level | 16'3 x 18'10 | |
| Kitchen | Main level | 17'6 | |
| Dining room | Main level | 13'2 x 15'4 | |
| Living room | Main level | 15'3 x 22'8 | |
| Entrance | Main level | 6'1 x 8'10 |
Location
Location is approximate. See nearby homes on the map
Listed by RE/MAX 2000 Realty.

REALTOR®, REALTORS®, and the REALTOR® logo are certification marks that are owned by REALTOR® Canada Inc. and licensed exclusively to The Canadian Real Estate Association (CREA). These certification marks identify real estate professionals who are members of CREA and who must abide by CREA’s By-Laws, Rules, and the REALTOR® Code. The MLS® trademark and the MLS® logo are owned by CREA and identify the professional real estate services provided by members of CREA.
The information contained on this site is based in whole or in part on information that is provided by members of The Canadian Real Estate Association, who are responsible for its accuracy. CREA reproduces and distributes this information as a service for its members and assumes no responsibility for its accuracy.
Similar homes nearby
See more in Nanaimo 📷 70
$1,585,000
6 bd6 ba4 pk4270 ft²
4576 Laguna Way
North Nanaimo, Nanaimo
Detached · MLS® 1048925 · REMAX Professionals (NA)
 📷 99
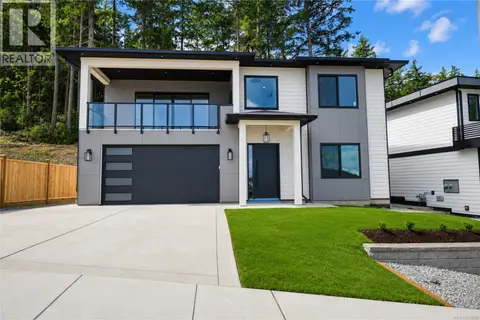
$1,499,999
5 bd5 ba4 pk3157 ft²
120 Hawk Point Rd
North Nanaimo, Nanaimo
Detached · MLS® 1041432 · Century 21 Harbour Realty Ltd.
 📷 72
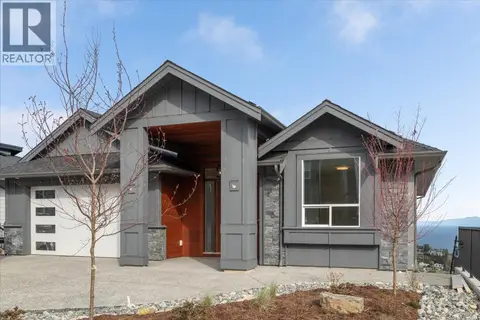
$1,499,999
8 bd5 ba4 pk3652 ft²
4655 Ambience Dr
North Nanaimo, Nanaimo
Detached · MLS® 1049928 · Sutton Group-West Coast Realty (Nan)
 📷 67
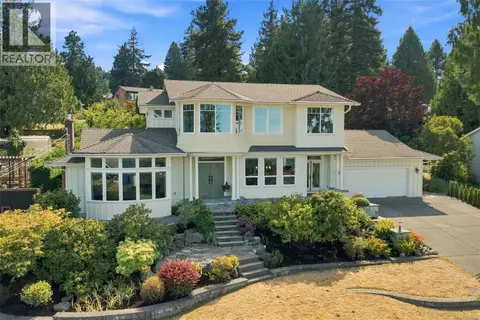
$1,699,000
7 bd5 ba3 pk4098 ft²
4684 Ambience Dr
North Nanaimo, Nanaimo
Detached · MLS® 1045144 · Century 21 Harbour Realty Ltd.
 📷 65
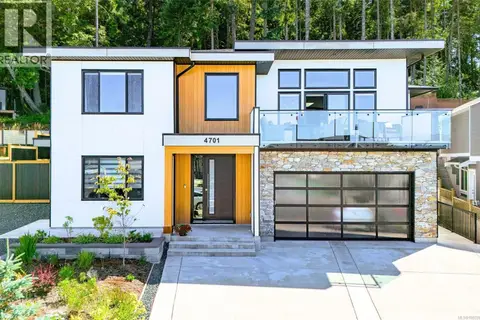
$1,498,000
6 bd4 ba6 pk3856 ft²
5455 Bayshore Dr
North Nanaimo, Nanaimo
Waterfront
Detached · MLS® 1050003 · Royal LePage Island Living (PK)
 📷 77
$1,488,000
7 bd4 ba4 pk3075 ft²
4701 Ambience Dr
North Nanaimo, Nanaimo
Detached · MLS® 1052393 · Royal LePage Island Living (PK)
 📷 8
$1,798,000
0 bd0 ba
5772 Linley Valley Dr
North Nanaimo, Nanaimo
Vacant Land · MLS® 1040933 · REMAX Professionals (NA)
 📷 78
$1,399,999
6 bd4 ba4 pk3573 ft²
100 ROYAL PACIFIC Way
North Nanaimo, Nanaimo
Detached · MLS® 1051386 · Sutton Group-West Coast Realty (Nan)