5226 HAYNES Road
Oliver Rural, Oliver, BC, V0H1T1
Listed by RE/MAX Wine Capital Realty
$979,900
- 2 bedrooms
- 2 bathrooms
- 4 parking
- 2242 sq ft
Listed 218 days ago · MLS® 10379841
About this home
Welcome to 5226 Haynes Road—an exceptional rancher offering bright, open-concept living on a quiet, friendly street just minutes south of downtown Oliver. Set on 0.48 of an acre, this property combines comfort, functionality, and impressive outdoor space. The spacious eat-in kitchen is a true centerpiece, featuring a large island, pantry, and quality stainless steel appliances, with seamless flow into the dining and living areas—perfect for both everyday living and entertaining. A cozy gas fireplace, vaulted ceilings and radiant in-floor heating adds warmth and charm to the main living space. The generous primary suite offers a private retreat with direct access to the covered patio, a sizeable walk-in closet, and a well-appointed ensuite complete with a corner soaker tub and separate shower. Step outside to enjoy the fully fenced, private backyard. The expansive covered patio stretches across the rear of the home—ideal for relaxing or hosting while taking in stunning mountain views. Additional highlights include central air conditioning, water softener, underground irrigation, double car garage, and RV parking. A standout feature of this property is the impressive 1,270 sq. ft. detached shop, which includes a mezzanine, separate sub-panel, two 10-ft doors, 10-ft ceilings, is plumbed for in-floor heating and convenient alley access—perfect for hobbyists, car enthusiasts, or extra storage. Contact us today to book your private tour or for more information. (id:66966)
Details
- Type
- Detached
- Style
- Ranch
- Size
- 2242 sq ft
- Garage
- Garage
- Property tax
- $4,621
- Neighbourhood
- Oliver Rural
- Municipality
- Oliver
Interior
- Fireplace
- Gas
- Appliances
- Washer, Refrigerator, Water softener, Dishwasher, Range, Dryer, Microwave
Heating, cooling and services
- Heating
- See remarks
- Air conditioning
- Central air conditioning
- Water and sewer
- Septic tank
Building and exterior
- Style
- Ranch
- Year built
- 2003
- Roof
- Asphalt shingle
- Outdoor
- Vinyl siding
Parking
- Total parking
- 4
- Driveway and parking
- Attached Garage, RV, Additional Parking
Rooms
| Room | Level | Size | Features |
|---|---|---|---|
| Other | Main level | 5'7'' x 8'8'' | |
| Media | Main level | 11'9'' x 21'3'' | |
| Primary Bedroom | Main level | 14'0'' x 15'8'' | |
| Living room | Main level | 14'9'' x 16'11'' | |
| Kitchen | Main level | 13'0'' x 14'0'' | |
| Foyer | Main level | 8'0'' x 11'5'' | |
| 4pc Ensuite bath | Main level | ||
| Dining nook | Main level | 9'4'' x 13'0'' | |
| Dining room | Main level | 11'5'' x 15'5'' | |
| Bedroom | Main level | 11'0'' x 11'7'' | |
| 4pc Bathroom | Main level |
Location
Location is approximate. See nearby homes on the map
Listed by RE/MAX Wine Capital Realty.

REALTOR®, REALTORS®, and the REALTOR® logo are certification marks that are owned by REALTOR® Canada Inc. and licensed exclusively to The Canadian Real Estate Association (CREA). These certification marks identify real estate professionals who are members of CREA and who must abide by CREA’s By-Laws, Rules, and the REALTOR® Code. The MLS® trademark and the MLS® logo are owned by CREA and identify the professional real estate services provided by members of CREA.
The information contained on this site is based in whole or in part on information that is provided by members of The Canadian Real Estate Association, who are responsible for its accuracy. CREA reproduces and distributes this information as a service for its members and assumes no responsibility for its accuracy.
Similar homes nearby
See more in Oliver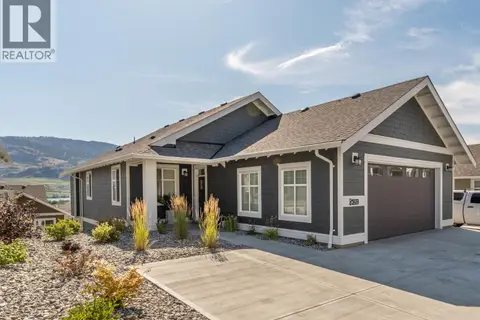 📷 46
$979,000
4 bd4 ba4 pk2390 ft²
2450 Radio Tower Road Unit# 252
Oliver Rural, Oliver
Pool
Detached · MLS® 10399201 · Real Broker B.C. Ltd
 📷 89
$975,000
4 bd3 ba4 pk2101 ft²
2450 Radio Tower Road Unit# 94
Oliver Rural, Oliver
WaterfrontPool
Detached · MLS® 10376864 · RE/MAX Realty Solutions
 📷 50
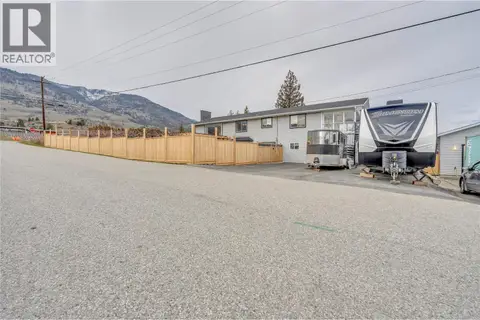
$969,900
4 bd4 ba6 pk3093 ft²
386 Road 11 Road
Oliver Rural, Oliver
Pool
Detached · MLS® 10400587 · Chamberlain Property Group
 📷 71
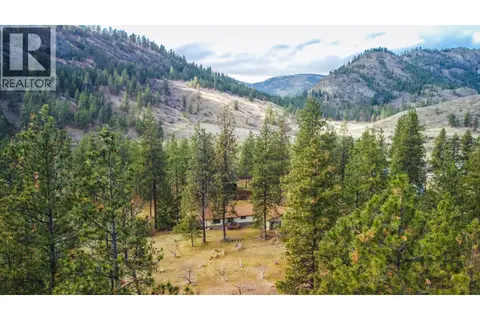
$999,000
4 bd3 ba8 pk2820 ft²
698 Green Lake Road
Oliver Rural, Oliver
Detached · MLS® 10375341 · eXp Realty
 📷 67
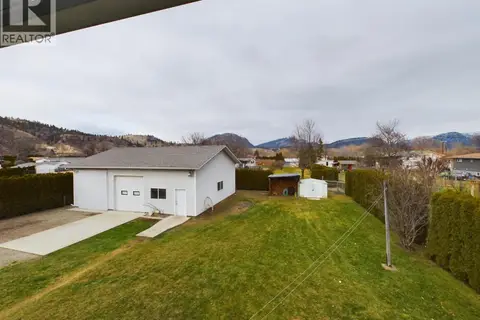
$929,000
5 bd3 ba6 pk3705 ft²
238 Park Rill Road
Oliver Rural, Oliver
Detached · MLS® 10365536 · Royal LePage South Country
 📷 93
$1,049,000
3 bd3 ba4 pk2561 ft²
2450 Radio Tower Road Unit# 174
Oliver Rural, Oliver
Pool
Detached · MLS® 10360841 · RE/MAX Realty Solutions
 📷 95
$899,800
4 bd3 ba5 pk2088 ft²
2450 Radio Tower Road Unit# 38
Oliver Rural, Oliver
WaterfrontPool
Detached · MLS® 10391411 · RE/MAX Wine Capital Realty
 📷 58
$1,088,000
4 bd4 ba3 pk2541 ft²
2450 Radio Tower Road Unit# 274
Oliver Rural, Oliver
Detached · MLS® 10393544 · Real Broker B.C. Ltd