5221 51 Avenue
Vermilion, AB, T9X1V1
Listed by Real Estate Centre - Vermilion
$275,000
- 4+1 bedrooms
- 3 bathrooms
- 2 parking
- 1740 sq ft
Listed 96 days ago · MLS® A2329991
About this home
Spacious 1.5 Story Home with 4 large bedrooms & 2 nice Baths, plus private (illegal) Basement Suite. Recently repainted with several renovations, clean and ready to move-in. Home is currently Vacant therefore quick possession can be accommodated. Large fenced backyard and single garage. Home comes with all Appliances for upper Living Areas plus the basement, along with large shared common Laundry. Dry basement with 3 sump pumps in 3 corners. Upgraded 100 AMP Electrical panel. Roof Shingles on the Home alone will be replaced at the Seller's cost. Excellent Property for Buyer wanting extra income, or to purchase as a Rental Investment Property since it has generated substantial historical revenues. Have a Look and See if it would work for you? (id:66966)
Details
- Type
- Detached
- Size
- 1740 sq ft
- Basement
- Partially finished, Full, Suite
- Garage
- Garage
- Property tax
- $2,411 (2026)
- Municipality
- Vermilion
Interior
- Bedrooms
- 4 above ground + 1 below
- Fireplace
- No
- Appliances
- Washer, Refrigerator, Gas stove(s), Dishwasher, Dryer
- Flooring
- Hardwood, Linoleum, Vinyl Plank
Heating, cooling and services
- Heating
- Forced air, Natural gas
Building and exterior
- Year built
- 1952
- Foundation
- Poured Concrete
- Outdoor
- Stucco
Parking
- Total parking
- 2
- Driveway and parking
- Detached Garage
Rooms
| Room | Level | Size | Features |
|---|---|---|---|
| 4pc Bathroom | Main level | 6.67 Ft x 5.92 Ft | |
| Bedroom | Main level | 10.00 Ft x 12.50 Ft | |
| Bedroom | Main level | 11.25 Ft x 11.75 Ft | |
| Dining room | Main level | 9.00 Ft x 12.75 Ft | |
| Foyer | Main level | 4.67 Ft x 13.58 Ft | |
| Kitchen | Main level | 9.75 Ft x 12.75 Ft | |
| Living room | Main level | 14.08 Ft x 18.00 Ft | |
| 3pc Bathroom | Basement | 5.42 Ft x 5.92 Ft | |
| Bedroom | Basement | 9.33 Ft x 11.25 Ft | |
| Other | Basement | 11.17 Ft x 14.92 Ft | |
| Furnace | Basement | 19.00 Ft x 14.58 Ft | |
| Recreational, Games room | Basement | 40.50 Ft x 14.92 Ft | |
| 3pc Bathroom | Second level | 4.92 Ft x 10.08 Ft | |
| Bedroom | Second level | 13.42 Ft x 15.33 Ft | |
| Hall | Second level | 3.00 Ft x 6.25 Ft | |
| Primary Bedroom | Second level | 15.33 Ft x 15.58 Ft |
Location
Location is approximate. See nearby homes on the map
Listed by Real Estate Centre - Vermilion.

REALTOR®, REALTORS®, and the REALTOR® logo are certification marks that are owned by REALTOR® Canada Inc. and licensed exclusively to The Canadian Real Estate Association (CREA). These certification marks identify real estate professionals who are members of CREA and who must abide by CREA’s By-Laws, Rules, and the REALTOR® Code. The MLS® trademark and the MLS® logo are owned by CREA and identify the professional real estate services provided by members of CREA.
The information contained on this site is based in whole or in part on information that is provided by members of The Canadian Real Estate Association, who are responsible for its accuracy. CREA reproduces and distributes this information as a service for its members and assumes no responsibility for its accuracy.
Similar homes nearby
See more in Vermilion 📷 26
$245,900
3 bd2 ba2 pk1520 ft²
5007 44 Avenue
Vermilion, Vermilion
Mobile/Trailer · MLS® A2347742 · RE/MAX PRAIRIE REALTY
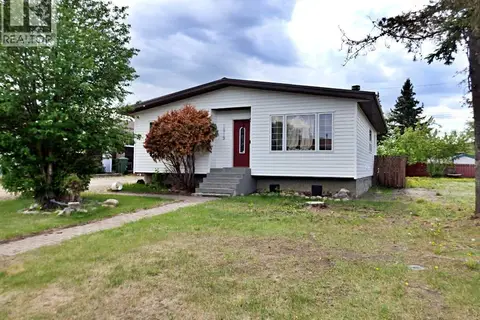
 📷 33
$239,000
2 bd2 ba2 pk1167 ft²
4801 53 Avenue
Vermilion, Vermilion
Detached · MLS® A2351494 · Vermilion Realty
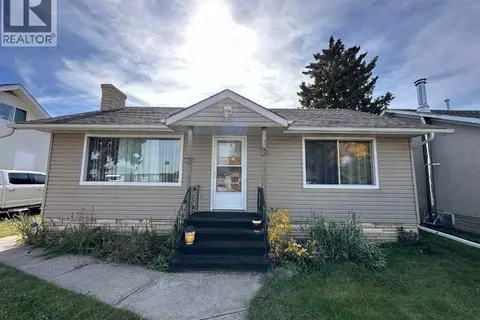
 📷 32
$319,000
3 bd3 ba2 pk1156 ft²
5819 51 Avenue
Vermilion, Vermilion
Detached · MLS® A2283867 · Vermilion Realty
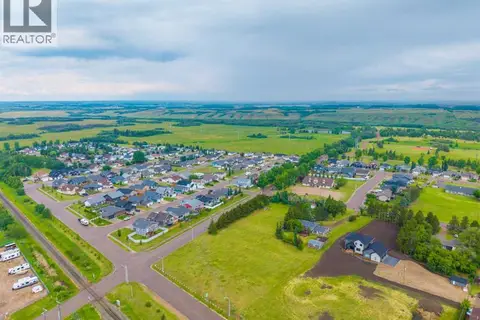
 📷 21
$226,000
2 bd1 ba2 pk850 ft²
4615 51 Avenue
Vermilion, Vermilion
Detached · MLS® A2347119 · RE/MAX PRAIRIE REALTY
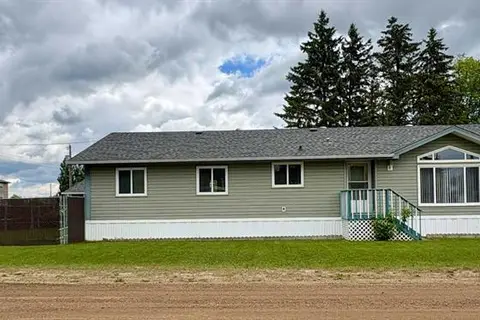
 📷 33
$329,000
6103 52 Avenue
Vermilion, Vermilion
Vacant Land · MLS® A2233797 · Vermilion Realty
 📷 27
$264,900
3 bd2 ba5 pk1528 ft²
5014 45 Avenue
Vermilion
Mobile/Trailer · MLS® A2321625 · RE/MAX PRAIRIE REALTY
 📷 22
$226,000
2+2 bd2 ba2 pk800 ft²
4514 53 Avenue
Vermilion
Detached · MLS® A2349631 · RE/MAX PRAIRIE REALTY