522 Burlo Island
Bamfield, Bamfield, BC, V0R1B0
Listed by D.F.H. Real Estate Ltd. (CwnBy)
$1,295,000
- 2 bedrooms
- 3 bathrooms
- 2 parking
- 2363 sq ft
Listed 130 days ago · MLS® 1040255
About this home
Located in the middle of the Bamfield Harbour with incredibly easy access, Burlo is one of the most protected Islands on the Westcoast. Paved road from Port Alberni and a 5 minute boat ride to your private moorage. This 5 acre gem is surrounded by old growth forest wrapping around trails, boardwalks and giant rhododendrons that accent the property. Both buildings enjoy 200A hydro service and municipal water with metal roofing and expansive views. The main home is 2 beds/2 baths over two stories with a great deck for entertaining. The secondary unit is a one level 1200sqft open concept complete with bath and kitchenette that could be configured easily into any layout imaginable. Being one of only a handful of South facing lots in the area provides ample sunlight to the huge fenced garden area boasting raised garden beds, a greenhouse and municipal water. There is no better access to the Broken Group Marine Park and all it has to offer. Don’t miss the property video! (id:66966)
Details
- Type
- Detached
- Style
- Other
- Size
- 2363 sq ft
- Property tax
- $4,600
- Neighbourhood
- Bamfield
- Municipality
- Bamfield
Interior
- Fireplace
- Yes
- Appliances
- Washer, Refrigerator, Dryer, Microwave
Heating, cooling and services
- Heating
- Baseboard heaters, Electric, Wood
Building and exterior
- Year built
- 1981
Parking
- Total parking
- 2
Rooms
| Room | Level | Size | Features |
|---|---|---|---|
| Other | Auxiliary Building | 2.44 × 2.44 m (8' × 8') | |
| Kitchen | Auxiliary Building | 1.83 × 0.61 m (6' × 2') | |
| Bathroom | Auxiliary Building | 1.52 × 1.83 m (5' × 6') | |
| Kitchen | Main level | 3.05 × 3.05 m (10' × 10') | |
| Bathroom | Second level | 1.83 × 2.13 m (6' × 7') | |
| Primary Bedroom | Second level | 4.27 × 5.18 m (14' × 17') | |
| Bathroom | Main level | 0.91 × 2.74 m (3' × 9') | |
| Bedroom | Main level | 3.35 × 3.05 m (11' × 10') | |
| Entrance | Main level | 3.05 × 1.22 m (10' × 4') | |
| Laundry room | Main level | 2.44 × 3.96 m (8' × 13') | |
| Living room/Dining room | Main level | 5.79 × 7.01 m (19' × 23') |
Location
Location is approximate. See nearby homes on the map
Listed by D.F.H. Real Estate Ltd. (CwnBy).

REALTOR®, REALTORS®, and the REALTOR® logo are certification marks that are owned by REALTOR® Canada Inc. and licensed exclusively to The Canadian Real Estate Association (CREA). These certification marks identify real estate professionals who are members of CREA and who must abide by CREA’s By-Laws, Rules, and the REALTOR® Code. The MLS® trademark and the MLS® logo are owned by CREA and identify the professional real estate services provided by members of CREA.
The information contained on this site is based in whole or in part on information that is provided by members of The Canadian Real Estate Association, who are responsible for its accuracy. CREA reproduces and distributes this information as a service for its members and assumes no responsibility for its accuracy.
Similar homes nearby
See more in Bamfield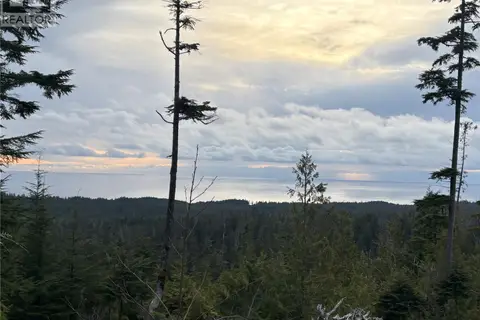 📷 11
$1,400,000
0 bd0 ba
0 Michigan Main Rd
Bamfield, Bamfield
Vacant Land · MLS® 1051108 · REMAX Professionals - Dave Koszegi Group