5219 579 Highway
Rural Mountain View County, AB, T0M2E0
Listed by CIR Realty
$949,900
- 3 bedrooms
- 3 bathrooms
- 1945 sq ft
Listed 42 days ago · MLS® A2342945
About this home
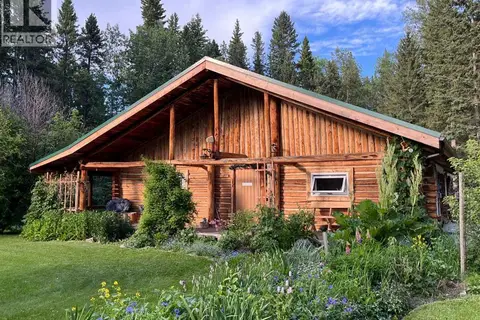
This opportunity is available again! Just under 1,950 sq. ft., 3 bedrooms, 3 full bathrooms, 6.76 acres and a double drive-under garage — all right in the heart of Water Valley! This beautifully revived two-storey combines the character of an established home with an impressive list of thoughtful updates, all within walking distance of local amenities and paved all the way to Calgary.The main floor is bright and welcoming with refinished hardwood floors, fresh paint and a brand-new kitchen featuring quartz countertops and newer stainless steel appliances. The living room is a standout, with vaulted ceilings, a cozy fireplace and an incredible 8' x 16' double glass slider opening onto the large south-facing deck with south facing views of pasture. Motorized blinds and air conditioning make all that glorious southern exposure even better. A spacious entry and beautifully renovated three-piece bathroom complete the main level.Upstairs are three generously sized bedrooms with high-quality carpet, a renovated main bathroom and the convenience of a second-floor laundry closet with newer washer and dryer. The spacious primary bedroom features a walk-in closet and its own brand new three-piece ensuite.The basement adds even more usable space with new paint and flooring, large bright new windows and plenty of flexibility for a family room, home gym, games area or potential additional bedroom(s).The improvements go well beyond cosmetics, including top-of-the-line triple-pane high-efficiency windows, new plumbing, new interior and exterior doors, a refinished exterior, new garage doors and openers, water softener, solar system to reduce power costs and more.Outside, 6.76 acres gives you room to actually enjoy country living, backing onto agricultural land and plenty of space for more animals or a future shop and a fresh gravel pad. There’s already a classic red barn, auto-waterer and a brand-new chicken coop — and if you’re ready for that kind of responsibility, th e sellers are even willing to leave the goats and chickens!This is a rare opportunity to have the space and lifestyle of an acreage without giving up the convenience of living right in Water Valley. Walk to local amenities, the community hall for local events, take in some pickleball, then come home to your own country oasis. All under an hour from Calgary. (id:66966)
Details
- Type
- Detached
- Size
- 1945 sq ft
- Basement
- Finished, Partial
- Garage
- Garage
- Property tax
- $3,486 (2026)
- Municipality
- Rural Mountain View County
Interior
- Bedrooms
- 3 above ground
- Fireplace
- Yes
- Appliances
- Washer, Refrigerator, Gas stove(s), Dishwasher, Dryer, Window Coverings, Garage door opener
- Flooring
- Hardwood, Carpeted, Ceramic Tile
Heating, cooling and services
- Heating
- Forced air, Natural gas
- Air conditioning
- Central air conditioning
- Water and sewer
- Septic tank, Septic Field
Building and exterior
- Year built
- 1988
- Foundation
- Block, Poured Concrete
- Outdoor
- Wood siding
Parking
- Driveway and parking
- Attached Garage, Oversize
Rooms
| Room | Level | Size | Features |
|---|---|---|---|
| 3pc Bathroom | Main level | 6.92 Ft x 7.25 Ft | |
| Dining room | Main level | 7.75 Ft x 9.42 Ft | |
| Foyer | Main level | 8.92 Ft x 6.83 Ft | |
| Kitchen | Main level | 15.67 Ft x 13.00 Ft | |
| Living room | Main level | 23.42 Ft x 20.08 Ft | |
| 4pc Bathroom | Upper Level | 8.25 Ft x 11.42 Ft | |
| 4pc Bathroom | Upper Level | 7.58 Ft x 7.58 Ft | |
| Bedroom | Upper Level | 15.33 Ft x 11.33 Ft | |
| Bedroom | Upper Level | 10.75 Ft x 11.33 Ft | |
| Primary Bedroom | Upper Level | 15.42 Ft x 14.50 Ft | |
| Recreational, Games room | Basement | 18.00 Ft x 28.08 Ft | |
| Storage | Basement | 4.00 Ft x 12.67 Ft | |
| Furnace | Basement | 7.67 Ft x 12.50 Ft |
Location
Location is approximate. See nearby homes on the map
Listed by CIR Realty.

REALTOR®, REALTORS®, and the REALTOR® logo are certification marks that are owned by REALTOR® Canada Inc. and licensed exclusively to The Canadian Real Estate Association (CREA). These certification marks identify real estate professionals who are members of CREA and who must abide by CREA’s By-Laws, Rules, and the REALTOR® Code. The MLS® trademark and the MLS® logo are owned by CREA and identify the professional real estate services provided by members of CREA.
The information contained on this site is based in whole or in part on information that is provided by members of The Canadian Real Estate Association, who are responsible for its accuracy. CREA reproduces and distributes this information as a service for its members and assumes no responsibility for its accuracy.
Similar homes nearby
See more in Rural Mountain View County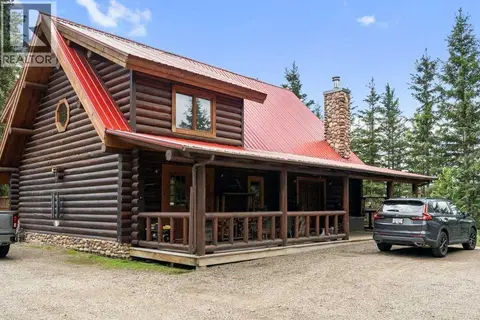 📷 45
$799,000
2 bd2 ba1862 ft²
11, 4147 Highway 587
James River, Rural Mountain View County
Detached · MLS® A2347017 · Real Broker
 📷 49
$973,900
1+2 bd3 ba7 pk2010 ft²
29104 Highway 27
Rural Mountain View County
Detached · MLS® A2321542 · CIR Realty
 📷 49
$974,900
2+2 bd3 ba1501 ft²
30039 Range Road 14
Rural Mountain View County
Detached · MLS® A2345333 · CIR Realty
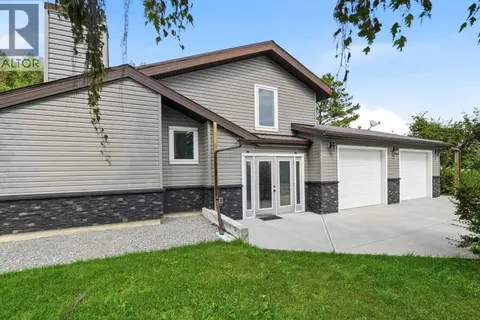 📷 50
$920,000
3 bd2 ba8 pk2314 ft²
10, 2150 Highway 27 Highway
Rural Mountain View County
Detached · MLS® A2343179 · RE/MAX real estate central alberta
 📷 45
$899,990
2+2 bd3 ba10 pk1271 ft²
3472C Township Road 290 A
Rural Mountain View County
Basement suite
Detached · MLS® A2349356 · Real Estate Professionals Inc.
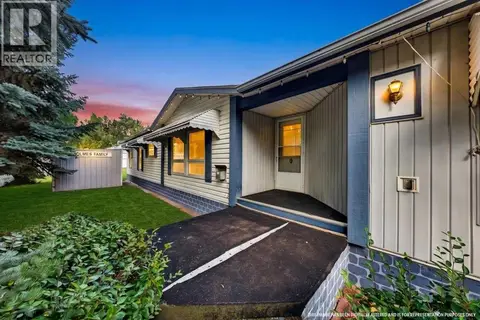 📷 49
$899,900
4 bd2 ba20 pk1953 ft²
33049 Range Road 22
Rural Mountain View County
Mobile/Trailer · MLS® A2344333 · CIR Realty
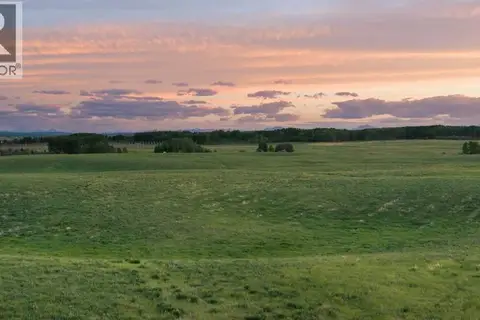 📷 22
$875,000
RR40 South Of Twp Rd 293
Rural Mountain View County
Vacant Land · MLS® A2341396 · Sotheby's International Realty Canada
 📷 48
$855,000
3 bd2 ba1986 ft²
12, 32479 Highway 760 E
Rural Mountain View County
Detached · MLS® A2329594 · MaxWell Canyon Creek