5214 Nixon Road
Trout Creek, Summerland, BC, V0H1Z9
Listed by Skaha Realty Group Inc.
$1,195,000
- 3 bedrooms
- 2 bathrooms
- 8 parking
- 1212 sq ft
Listed 226 days ago · MLS® 10377891
About this home
Welcome to your FULLY RENOVATED TROUT CREEK BEACH HOUSE beautifully situated on a prime .29 acre FLAT LOT only two short blocks to the stunning Okanagan Beach! Walking into this home makes you feel like you are on vacation 365 days a year! This stunning 3 bedroom, 2 bathroom beach house has over $300,000 in UPDATES completed including NEW ROOF, KITCHEN, BATHROOMS, SS APPLIANCES, FLOORING, WINDOWS, HEAT PUMP/AC, GAS FIREPLACE, & IN FLOOR HEATING IN 2 BATHROOMS! This easy living home is situated in Summerland's finest neighborhood near the finest beaches, BOAT LAUNCH, tennis courts, dog park, and TROUT CREEK ELEMENTARY. The outside features a HUGE LOT, garden, GREEN HOUSE, single garage and shed. The NEW front fence is now ready for a power gate. This fine property has all the potential of adding a CARRIAGE HOUSE or POOL down the road. Presently tenanted to a lovely family on a month to month basis. TROUT CREEK is one of the best places you can live in the Okanagan...a tranquil haven where you can just sit back, relax and enjoy living the good life! 24 HRs notice appreciated as tenants have young children. (id:66966)
Details
- Type
- Detached
- Style
- Ranch
- Size
- 1212 sq ft
- Garage
- Garage
- Property tax
- $3,808
- Neighbourhood
- Trout Creek
- Municipality
- Summerland
Interior
- Fireplace
- Gas
- Appliances
- Refrigerator, Range - Electric, Dishwasher, Washer & Dryer
- Flooring
- Tile, Carpeted, Vinyl
Heating, cooling and services
- Heating
- Heat Pump
- Air conditioning
- Heat Pump
- Water and sewer
- Municipal sewage system
Building and exterior
- Style
- Ranch
- Year built
- 1960
- Roof
- Metal
- Outdoor
- Vinyl siding
Parking
- Total parking
- 8
- Driveway and parking
- Detached Garage, Carport, RV, Additional Parking
Rooms
| Room | Level | Size | Features |
|---|---|---|---|
| Laundry room | Main level | 8'10'' x 7' | |
| Sunroom | Main level | 12'10'' x 12'4'' | |
| Dining room | Main level | 8'10'' x 8'1'' | |
| 4pc Bathroom | Main level | 6'2'' x 7' | |
| Bedroom | Main level | 10'1'' x 9'2'' | |
| Bedroom | Main level | 9'11'' x 12'9'' | |
| 4pc Ensuite bath | Main level | 11'2'' x 8'2'' | |
| Primary Bedroom | Main level | 14' x 15'8'' | |
| Living room | Main level | 11'8'' x 21'3'' | |
| Kitchen | Main level | 8'10'' x 10' |
Location
Location is approximate. See nearby homes on the map
Listed by Skaha Realty Group Inc..

REALTOR®, REALTORS®, and the REALTOR® logo are certification marks that are owned by REALTOR® Canada Inc. and licensed exclusively to The Canadian Real Estate Association (CREA). These certification marks identify real estate professionals who are members of CREA and who must abide by CREA’s By-Laws, Rules, and the REALTOR® Code. The MLS® trademark and the MLS® logo are owned by CREA and identify the professional real estate services provided by members of CREA.
The information contained on this site is based in whole or in part on information that is provided by members of The Canadian Real Estate Association, who are responsible for its accuracy. CREA reproduces and distributes this information as a service for its members and assumes no responsibility for its accuracy.
Similar homes nearby
See more in Summerland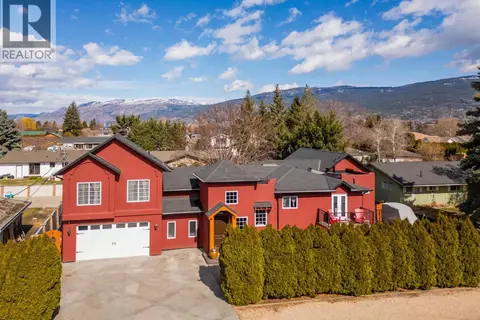 📷 50
$1,195,000
5 bd3 ba8 pk4815 ft²
1506 Johnson Street
Trout Creek, Summerland
Detached · MLS® 10397420 · Chamberlain Property Group Inc.
 📷 36
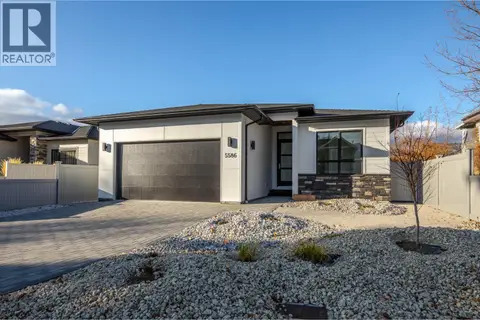
$1,199,000
3 bd2 ba4 pk1730 ft²
5586 Nixon Road
Trout Creek, Summerland
Detached · MLS® 10396582 · Parker Real Estate
 📷 73
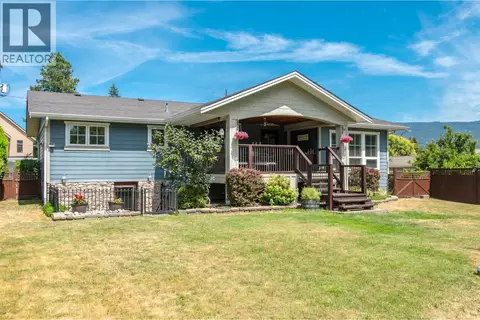
$1,275,000
4 bd3 ba2354 ft²
1507 Wharf Street
Trout Creek, Summerland
Detached · MLS® 10395077 · eXp Realty
 📷 56
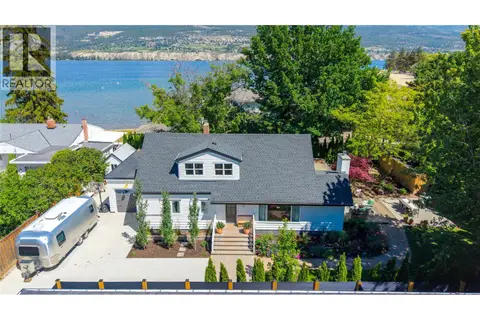
$1,298,000
3 bd3 ba6 pk2588 ft²
6611 Nixon Road
Trout Creek, Summerland
Detached · MLS® 10402415 · Stilhavn Real Estate Services
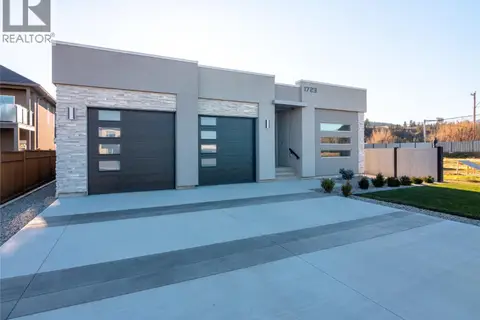 📷 72
$1,365,000
4 bd3 ba4 pk2600 ft²
1723 Treffry Place
Trout Creek, Summerland
Pool
Detached · MLS® 10371530 · RE/MAX Penticton Realty
 📷 17
$1,200,000
21825 Garnet Valley Road
Summerland Rural, Summerland
Vacant Land · MLS® 10396194 · RE/MAX Orchard Country
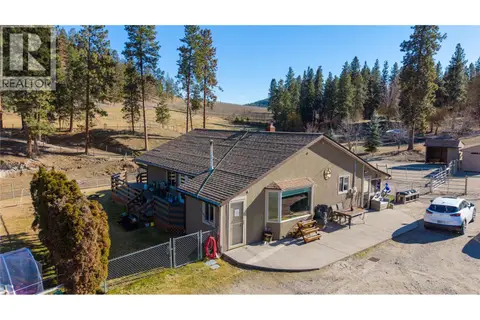 📷 36
$1,149,000
2 bd2 ba1465 ft²
5615 Simpson Road
Summerland Rural, Summerland
Detached · MLS® 10377404 · RE/MAX Orchard Country
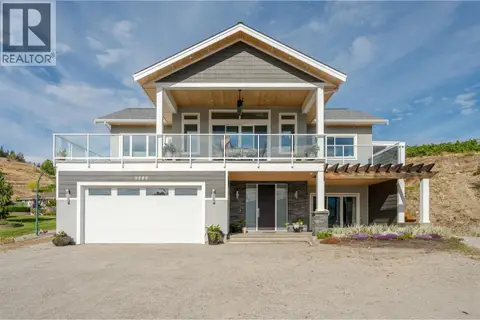 📷 98
$1,249,000
3 bd3 ba2 pk2695 ft²
5880 HESPELER Road
Main Town, Summerland
Detached · MLS® 10400903 · Royal LePage Parkside Realty