521 PINE STREET N
TNE - North, Timmins, P4N6L9
Listed by REVEL REALTY INC.
$629,900
- 3 bedrooms
- 3 bathrooms
- 4 parking
Listed 110 days ago · MLS® T13519234
About this home
Welcome to this stunning executive two-story home built in 2016, offering 2,079 sq ft of bright, airy living space designed for comfort and entertaining. This beautiful property features 3 spacious bedrooms and 3 bathrooms, with potential to add additional bedrooms in the fully finished basement, making it perfect for growing families. The main floor showcases a custom kitchen built for entertaining, complete with a large island, granite countertops, and high-end finishes. Meticulous hardwood flooring runs throughout the main level, adding warmth and elegance. The living area is truly impressive, highlighted by a dramatic 20-ft vaulted ceiling and a striking floor-to-ceiling electric fireplace, creating a bright and inviting atmosphere. Custom Hunter Douglas shutters throughout the home add both style and privacy. Upstairs, retreat to your private master bedroom oasis, featuring a spacious walk-in closet and a luxurious ensuite bathroom with a relaxing jetted tub, tiled stand-up shower, and heated floors. Outside, the home boasts impressive curb appeal with a paved driveway offering plenty of parking, along with heated steps for added winter convenience. The fully fenced yard provides privacy and space for outdoor enjoyment. A standout feature is the 24 ft x 18 ft heated, wired, and insulated garage, perfect for vehicles, storage, or a workshop. Located in a central neighborhood close to schools, the hospital, and all amenities, this exceptional home offers the perfect blend of luxury, convenience, and family living. Don't miss the opportunity to make this beautiful property your next home! (id:66966)
Details
- Type
- Detached
- Basement
- Finished, Full
- Garage
- Garage
- Property tax
- $6,865
- Neighbourhood
- TNE - North
- Municipality
- Timmins (TNE - North)
Interior
- Bedrooms
- 3 above ground
- Fireplace
- No
- Appliances
- Dishwasher, Microwave, Water Heater - Tankless
Heating, cooling and services
- Heating
- Forced air, Natural gas
- Air conditioning
- Central air conditioning, Air exchanger
- Water and sewer
- Sanitary sewer
Building and exterior
- Foundation
- Poured Concrete
- Outdoor
- Stone, Vinyl siding
Parking
- Total parking
- 4
- Driveway and parking
- Detached Garage, Garage
Rooms
| Room | Level | Size | Features |
|---|---|---|---|
| Kitchen | Ground level | 4.49 × 3.59 m (14'9" × 11'9") | |
| Bedroom 3 | Second level | 9.57 × 4.41 m (31'5" × 14'6") | |
| Bathroom | Second level | 4.63 × 2.8 m (15'2" × 9'2") | |
| Living room | Ground level | 5.57 × 4.45 m (18'3" × 14'7") | |
| Bedroom | Ground level | 3.68 × 3.08 m (12'1" × 10'1") | |
| Bedroom 2 | Ground level | 3.77 × 3.29 m (12'4" × 10'10") | |
| Bathroom | Ground level | 2.86 × 1.98 m (9'5" × 6'6") | |
| Laundry room | Ground level | 3.35 × 1.82 m (11' × 6') | |
| Dining room | Ground level | 3.99 × 2.95 m (13'1" × 9'8") | |
| Bathroom | Basement | 3.01 × 2.68 m (9'11" × 8'10") | |
| Recreational, Games room | Basement | 8.62 × 4.23 m (28'3" × 13'11") | |
| Sitting room | Basement | 6.43 × 5.21 m (21'1" × 17'1") |
Location
Location is approximate. See nearby homes on the map
Listed by REVEL REALTY INC..

REALTOR®, REALTORS®, and the REALTOR® logo are certification marks that are owned by REALTOR® Canada Inc. and licensed exclusively to The Canadian Real Estate Association (CREA). These certification marks identify real estate professionals who are members of CREA and who must abide by CREA’s By-Laws, Rules, and the REALTOR® Code. The MLS® trademark and the MLS® logo are owned by CREA and identify the professional real estate services provided by members of CREA.
The information contained on this site is based in whole or in part on information that is provided by members of The Canadian Real Estate Association, who are responsible for its accuracy. CREA reproduces and distributes this information as a service for its members and assumes no responsibility for its accuracy.
Similar homes nearby
See more in Timmins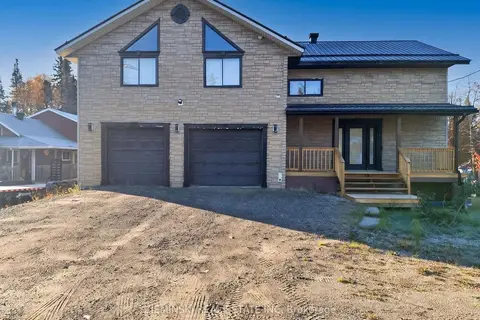 New
Open Sat 2 pm
📷 39
$594,500
≈ $2,603/mo mortgage · 20% down
4 bd3 ba6 pk2000-2500 ft²
1951 Hwy 101 East (schumacher) Highway
SCH - Gold Centre, Timmins
Pool
Detached · MLS® T14102340 · ZIEMINSKI REAL ESTATE INC
 📷 40
$580,000
2 bd1 ba10 pk
767 LECLAIR AVENUE
MTJ - Kamiskotia, Timmins
Waterfront
Detached · MLS® T13595006 · REVEL REALTY INC.
 📷 7
$550,000
≈ $2,408/mo mortgage · 20% down
9 bd5 ba2 pk1500-2000 ft²
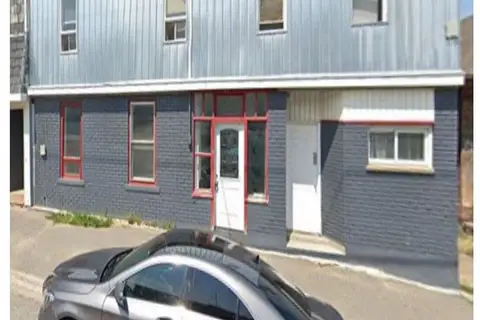
25 Father Costello Drive
SCH - Main Area, Timmins
Basement suiteMultiplexSchool 4 min walk
Multiplex · MLS® T14091358 · RIGHT AT HOME REALTY
 📷 3
$739,000
9 bd8 ba4 pk
152 FIFTH AVENUE
TNE - Central, Timmins
Multi-family · MLS® T13436420 · REALTY NETWORKS INC.
 New
📷 3
$509,000
6 bd4 ba4 pk
427 WILSON AVENUE
TS - SW, Timmins
Multiplex
Multiplex · MLS® T14093458 · EXP REALTY OF CANADA INC.