5202 Highway 210
Greenfield, Greenfield, NS, B0T1E0
Listed by EXIT Realty Inter Lake
$279,900
- 2 bedrooms
- 1 bathrooms
- 1188 sq ft
Listed 64 days ago · MLS® 202620914
About this home
It's time to invest in yourself and this friendly, close-knit community, where neighbours know each other, kids have room to roam, and theres always something to do, is the perfect place to do so! This move-in ready and private property is set back perfectly from the road on 1.54 beautifully landscaped acres, with a paved driveway, where children and pets can play safely, gardening may become a must, and room to welcome any other 4 legged friends to the Family. This one level 2-bedroom, 1-bathroom Home offers Open Concept Living with grand cathedral ceilings and floor to ceiling windows offering stunning views of this amazing property from almost every room. The main living area is open and bright, with an eat-in kitchen, and a cozy wood stove in the spacious Living Room. The huge primary Bedroom offers high ceilings, plumbing in place for an Ensuite Bathroom, and a door to the back yard where you could potentially someday have a deck and hot tub! The home has seen some nice updates, including a new bathroom with a gorgeous walk-in shower, and the plumbing is already in place for a stand alone tub. There is some updating needed but at this price you can add your own style and make it your own.This all sounds great but wait until you see the New two-storey 2 car garage!! The main level provides plenty of room for vehicles, toys, tools, or projects, while upstairs is a large open space perfect for a Rec Room, Guests, Home Office, Gym, or somewhere for the kids to hang out. You will love the Mersey River & Ponhook lakes just around the corner for fishing, kayaking, and swimming, with nearby ATV trails to explore. This is the kind of property where you can put down roots, become part of the community, and enjoy everything that makes Greenfield such a special place to live. (id:66966)
Details
- Type
- Detached
- Style
- Bungalow
- Size
- 1188 sq ft
- Basement
- None
- Garage
- Garage
- Neighbourhood
- Greenfield
- Municipality
- Greenfield
Interior
- Bedrooms
- 2 above ground
- Fireplace
- No
- Flooring
- Carpeted, Vinyl Plank
Heating, cooling and services
- Heating
- Heat Pump, Baseboard heaters, Stove, Electric, Wood, Ductless
- Air conditioning
- Air Conditioned
- Water and sewer
- Septic System
Building and exterior
- Style
- Bungalow
- Year built
- 1975
- Foundation
- Concrete Slab
- Outdoor
- Wood siding
Parking
- Driveway and parking
- Detached Garage, Garage, Paved Yard, Parking Space(s)
Rooms
| Room | Level | Size | Features |
|---|---|---|---|
| Eat in kitchen | Main level | 12.6 x 11.4 | |
| Living room | Main level | 11.4 x 18.2 | |
| Bedroom | Main level | 11.4 x 17.4+7.8 x 4.1 | |
| Bedroom | Main level | 9.5 x 23.2 | |
| 3pc Bathroom | Main level | 7.7 x 11.1+5.6 x 3.3 | |
| Mud room | Main level | 9.5 x 5.10+4.10 x 3.1 |
Location
Location is approximate. See nearby homes on the map
Listed by EXIT Realty Inter Lake.

REALTOR®, REALTORS®, and the REALTOR® logo are certification marks that are owned by REALTOR® Canada Inc. and licensed exclusively to The Canadian Real Estate Association (CREA). These certification marks identify real estate professionals who are members of CREA and who must abide by CREA’s By-Laws, Rules, and the REALTOR® Code. The MLS® trademark and the MLS® logo are owned by CREA and identify the professional real estate services provided by members of CREA.
The information contained on this site is based in whole or in part on information that is provided by members of The Canadian Real Estate Association, who are responsible for its accuracy. CREA reproduces and distributes this information as a service for its members and assumes no responsibility for its accuracy.
Similar homes nearby
See more in Greenfield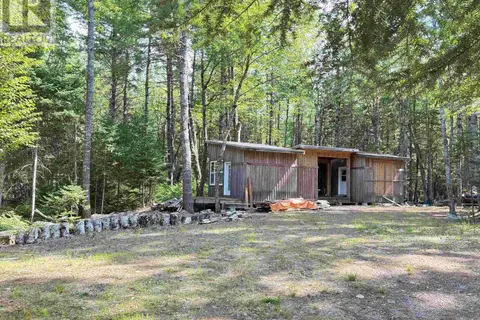 📷 31
$249,000
458 SCOUT CAMP Road
Greenfield, Greenfield
Vacant Land · MLS® 202621480 · RE/MAX Fairlane Realty