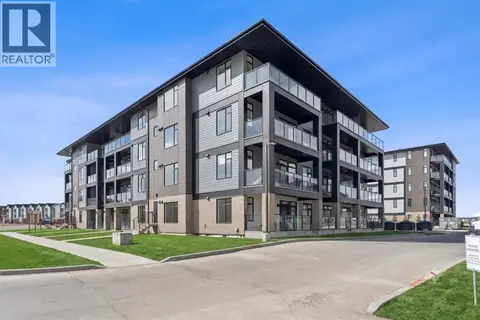
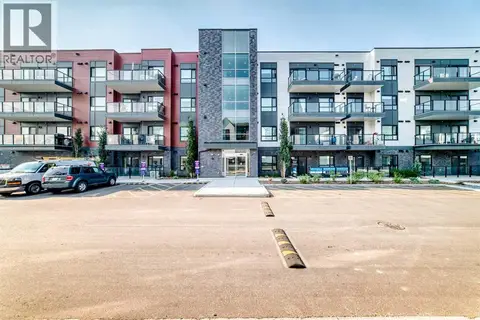
5202, 20295 Seton Way SE
Seton, Calgary, AB, T3M3X3
Listed by URBAN-REALTY.ca
$349,588
- 2 bedrooms
- 2 bathrooms
- 1 parking
- 863 sq ft
Listed 56 days ago · MLS® A2340226
About this home
Welcome to this beautifully maintained 2-bedroom, 2-bathroom condo in the highly sought-after community of Seton. From the moment you step inside, you'll appreciate the modern design, thoughtful layout, and pride of ownership that make this home feel like new.The stylish kitchen features ample cabinetry, generous counter space, and a functional layout that's perfect for both everyday living and entertaining. The sun-filled living area opens onto a spacious balcony with gorgeous views; the perfect spot for your morning coffee or evening wind-down.Designed for comfort and privacy, the two bedrooms are thoughtfully positioned on opposite sides of the living area. The spacious primary suite features a walk-in closet and a private ensuite complete with a modern walk-in shower. The second full bathroom is conveniently located for guests or family members. Luxury vinyl plank flooring, full-height cabinetry, and numerous quality upgrades throughout complete this exceptional home.Location? Hard to beat. You're just steps from the South Health Campus, the Brookfield Residential YMCA at Seton, shopping, dining, parks, transit, and everything that makes Seton one of Calgary's most exciting communities.Modern. Convenient. Move-in ready. This one checks all the boxes.Don't miss this incredible opportunity, contact your favourite Realtor® today to book your private viewing. (id:66966)
Details
- Type
- Condo Apartment
- Size
- 863 sq ft
- Property tax
- $2,071 (2026)
- Maintenance fee
- $395/month
- Neighbourhood
- Seton
- Municipality
- Calgary
Interior
- Bedrooms
- 2 above ground
- Fireplace
- No
- Appliances
- Refrigerator, Dishwasher, Stove, Microwave Range Hood Combo, Washer/Dryer Stack-Up, Window/Sleeve Air Conditioner
- Flooring
- Vinyl Plank
Heating, cooling and services
- Heating
- Baseboard heaters
- Air conditioning
- Wall unit
Building and exterior
- Year built
- 2025
- Exterior
- Poured concrete, Wood frame
- Outdoor
- Concrete, Brick, Composite Siding
Parking
- Total parking
- 1
- Driveway and parking
- Underground
Condo
- Monthly fee
- $395
- Fee includes
- Common Area Maintenance, Waste Removal, Heat, Water, Reserve Fund Contributions
Rooms
| Room | Level | Size | Features |
|---|---|---|---|
| Living room | Main level | 6.00 Ft x 12.50 Ft | |
| Kitchen | Main level | 11.42 Ft x 13.92 Ft | |
| Primary Bedroom | Main level | 9.75 Ft x 10.75 Ft | |
| Bedroom | Main level | 10.33 Ft x 11.17 Ft | |
| 3pc Bathroom | Main level | 5.25 Ft x 8.42 Ft | |
| 4pc Bathroom | Main level | 4.92 Ft x 8.50 Ft | |
| Other | Main level | 5.08 Ft x 7.25 Ft | |
| Other | Main level | 5.67 Ft x 19.17 Ft | |
| Laundry room | Main level | 5.25 Ft x 10.25 Ft |
Location
Location is approximate. See nearby homes on the map
Listed by URBAN-REALTY.ca.

REALTOR®, REALTORS®, and the REALTOR® logo are certification marks that are owned by REALTOR® Canada Inc. and licensed exclusively to The Canadian Real Estate Association (CREA). These certification marks identify real estate professionals who are members of CREA and who must abide by CREA’s By-Laws, Rules, and the REALTOR® Code. The MLS® trademark and the MLS® logo are owned by CREA and identify the professional real estate services provided by members of CREA.
The information contained on this site is based in whole or in part on information that is provided by members of The Canadian Real Estate Association, who are responsible for its accuracy. CREA reproduces and distributes this information as a service for its members and assumes no responsibility for its accuracy.
Similar homes nearby
See more in Calgary 📷 30
$349,900
2 bd2 ba1 pk869 ft²
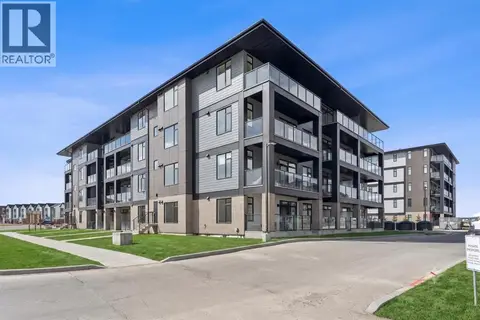
6207, 20295 Seton Way SE
Seton, Calgary
Condo Apartment · MLS® A2314051 · Real Broker
 📷 16
$349,900
2 bd2 ba1 pk772 ft²
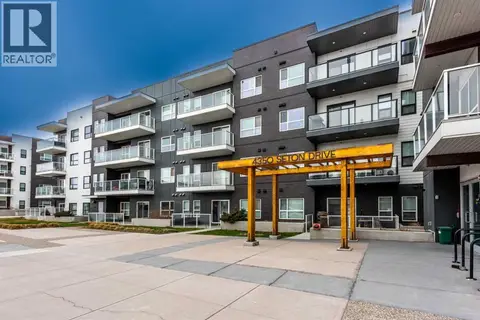
3403, 3700 Seton Avenue SE
Seton, Calgary
Condo Apartment · MLS® A2348772 · RE/MAX First
 📷 12
$349,900
2 bd2 ba1 pk854 ft²
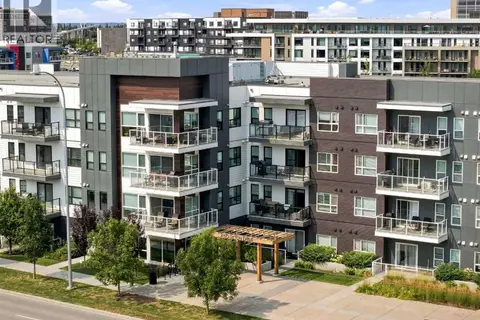
3211, 3700 Seton Avenue
Seton, Calgary
Condo Apartment · MLS® A2348782 · RE/MAX First
 📷 40
$354,900
2 bd2 ba1 pk966 ft²
116, 4350 Seton Drive SE
Seton, Calgary
Condo Apartment · MLS® A2304236 · RE/MAX Complete Realty
 📷 33
$340,000
2 bd2 ba1 pk983 ft²
224, 4150 Seton Drive SE
Seton, Calgary
Condo Apartment · MLS® A2339696 · Real Broker
 📷 40
$339,900
2 bd2 ba1 pk835 ft²
3205, 200 Seton Circle SE
Seton, Calgary
Condo Apartment · MLS® A2347990 · MaxWell Canyon Creek
 📷 50
$359,900
2 bd2 ba1 pk836 ft²
6301, 20295 Seton Way SE
Seton, Calgary
Condo Apartment · MLS® A2331071 · Diamond Realty & Associates Ltd
 📷 37
$359,900
2 bd2 ba1 pk762 ft²
2505, 3700 Seton Avenue SE
Seton, Calgary
Condo Apartment · MLS® A2339514 · Skyrock