52 WINDY Line
Sherbrooke, Lowbanks, N0A1K0
Listed by Royal LePage State Realty Inc.
$250,000
- 3 bedrooms
- 1 bathrooms
- 3 parking
- 789 sq ft
Listed 105 days ago · MLS® 40846160
About this home
3-season cottage with deeded right-of way to a sand beach on Lake Erie. Features open concept kitchen/living room with older woodstove that has not been used by this owner, 3 bedrooms, 3-piece bathroom. Water is NOT hooked up to kitchen, bathroom, or water heater. Info on septic, water supply, and foundation unknown. Property consists of 2 lots: 100’x 135’ and 50’ x 135’ (Totaling 150’ x 135’) – may merge on purchase. 2 separate tax bills. Private location on a private road near Rock Point Provincial Park and the shores of Lake Erie. Annual road maintenance fees may apply. Being sold “as is, where is”. All sizes approximate. (id:66966)
Details
- Type
- Detached
- Style
- Bungalow
- Size
- 789 sq ft
- Basement
- None
- Property tax
- $1,357
- Neighbourhood
- Sherbrooke
- Municipality
- Lowbanks
Interior
- Bedrooms
- 3 above ground
- Fireplace
- No
Heating, cooling and services
- Heating
- No heat
- Water and sewer
- Septic System
Building and exterior
- Style
- Bungalow
- Year built
- 1965
- Outdoor
- Aluminum siding, Vinyl siding, Metal
Parking
- Total parking
- 3
Rooms
| Room | Level | Size | Features |
|---|---|---|---|
| 3pc Bathroom | Main level | ||
| Mud room | Main level | 7'9'' x 15'10'' | |
| Bedroom | Main level | 8'6'' x 10'0'' | |
| Bedroom | Main level | 8'6'' x 10'0'' | |
| Bedroom | Main level | 8'2'' x 10'0'' | |
| Kitchen | Main level | 13'8'' x 15'0'' | |
| Living room | Main level | 13'8'' x 15'0'' |
Location
Location is approximate. See nearby homes on the map
Listed by Royal LePage State Realty Inc..

REALTOR®, REALTORS®, and the REALTOR® logo are certification marks that are owned by REALTOR® Canada Inc. and licensed exclusively to The Canadian Real Estate Association (CREA). These certification marks identify real estate professionals who are members of CREA and who must abide by CREA’s By-Laws, Rules, and the REALTOR® Code. The MLS® trademark and the MLS® logo are owned by CREA and identify the professional real estate services provided by members of CREA.
The information contained on this site is based in whole or in part on information that is provided by members of The Canadian Real Estate Association, who are responsible for its accuracy. CREA reproduces and distributes this information as a service for its members and assumes no responsibility for its accuracy.
Similar homes nearby
See more in Lowbanks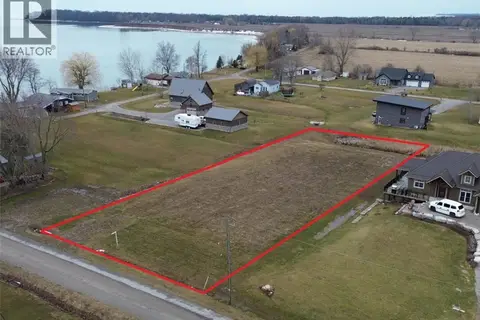 📷 14
$250,000
20 WARNICK Road
Sherbrooke, Lowbanks
Waterfront
Vacant Land · MLS® 40863478 · Royal LePage NRC Realty Inc.
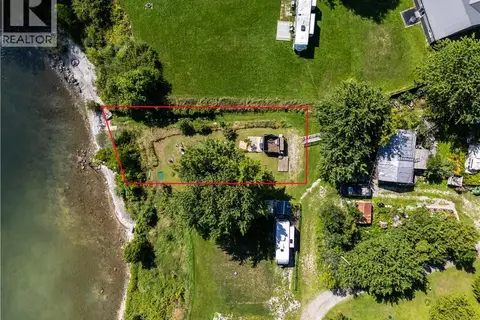 📷 15
$224,500
38 BURTON Line
Sherbrooke, Lowbanks
Waterfront
Vacant Land · MLS® 40858758 · Royal LePage State Realty Inc.