52 THIRD Avenue
St Gregory's/Tait, Cambridge, N1S2C6
Listed by Royal LePage Macro Realty
$819,900
- 4 bedrooms
- 3 bathrooms
- 6 parking
- 1607 sq ft
Listed 21 days ago · MLS® 40865061
About this home
BEAUTIFUL WEST GALT HOME - MOVE IN READY AND FULL OF POSSIBIITIES!! This beautifully maintained West Galt home is sure to check all your boxes! Offering over 1600 sq ft. of above grade living space plus a fully finished basement, this spacious 4 bedroom and 2.5 bathroom home provides plenty of room for the whole family. The main floor features a welcoming living room, separate dining room, eat-in kitchen, and primary bedroom, plus a full bath with a jacuzzi tub! Upstairs you'll find 3 generously sized bedrooms and another updated 4 piece bath. The recently updated basement offers additional space and versatility, featuring a large rec room, a 2 piece bath, separate laundry, a large storage area and an abundance of storage! For the garage and workshop enthusiast, this property is a dream! The attached garage offers convenient drive-through access to the backyard, leading to an oversized detached workshop complete with its own natural gas furnace, perfect for the hobbyist, home business or extra workspace! Step outside to your own private oasis. The oversized, fully fenced backyard features a stunning wrap around deck, fire pit, shed and plenty of room for entertaining, relaxing or letting the kids play in the perfectly landscaped lot . The home has been thoughtfully updated and is ready for its next owners to simply move in and enjoy! Updates include newer upper-level windows, new basement windows, A/C (2025), furnace is less than 10 years old, shingles are about 15 years old, updated bathrooms, and a newly renovated basement with the addition of a convenient 2 piece bath. With its special lay-out, versatile finished basement, impressive workshop, drive-through garage and private backyard, this West gem offers space, functionality and features you've been looking for. Just unpack and enjoy! (id:66966)
Details
- Type
- Detached
- Style
- Other
- Size
- 1607 sq ft
- Basement
- Finished, Full
- Garage
- Garage
- Property tax
- $4,106
- Neighbourhood
- St Gregory's/Tait
- Municipality
- Cambridge
Interior
- Bedrooms
- 4 above ground
- Fireplace
- No
- Appliances
- Washer, Refrigerator, Dishwasher, Stove, Hood Fan
Heating, cooling and services
- Heating
- Forced air, Natural gas
- Air conditioning
- Central air conditioning
- Water and sewer
- Municipal sewage system
Building and exterior
- Year built
- 1953
- Outdoor
- Aluminum siding
Parking
- Total parking
- 6
- Driveway and parking
- Attached Garage, Detached Garage
Rooms
| Room | Level | Size | Features |
|---|---|---|---|
| 2pc Bathroom | Basement | ||
| Utility room | Basement | 12'10'' x 12'4'' | |
| Cold room | Basement | 9'8'' x 6'1'' | |
| Storage | Basement | 9'10'' x 10'6'' | |
| Recreation room | Basement | 20'8'' x 23'8'' | |
| 4pc Bathroom | Second level | ||
| Bedroom | Second level | 10'9'' x 10'7'' | |
| Bedroom | Second level | 11'0'' x 12'5'' | |
| Bedroom | Second level | 9'6'' x 15'2'' | |
| 4pc Bathroom | Main level | ||
| Bedroom | Main level | 12'11'' x 10'9'' | |
| Eat in kitchen | Main level | 14'8'' x 10'6'' | |
| Dining room | Main level | 11'3'' x 11'6'' | |
| Living room | Main level | 14'0'' x 13'3'' | |
| Foyer | Main level | 5'7'' x 10'6'' |
Location
Location is approximate. See nearby homes on the map
Listed by Royal LePage Macro Realty.

REALTOR®, REALTORS®, and the REALTOR® logo are certification marks that are owned by REALTOR® Canada Inc. and licensed exclusively to The Canadian Real Estate Association (CREA). These certification marks identify real estate professionals who are members of CREA and who must abide by CREA’s By-Laws, Rules, and the REALTOR® Code. The MLS® trademark and the MLS® logo are owned by CREA and identify the professional real estate services provided by members of CREA.
The information contained on this site is based in whole or in part on information that is provided by members of The Canadian Real Estate Association, who are responsible for its accuracy. CREA reproduces and distributes this information as a service for its members and assumes no responsibility for its accuracy.
Similar homes nearby
See more in Cambridge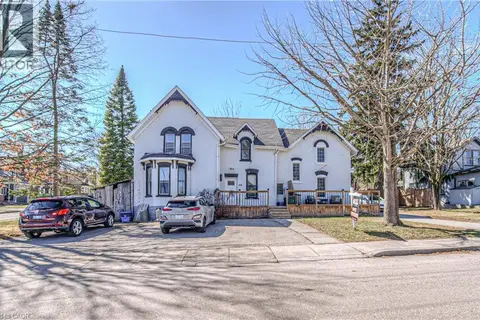 📷 30
$899,999
8 bd4 ba6 pk4361 ft²
40 JOHN Street
St Gregory's/Tait, Cambridge
Multiplex
Multiplex · MLS® 40861180 · Flux Realty
 📷 43
$925,000
3+1 bd3 ba5 pk1362 ft²
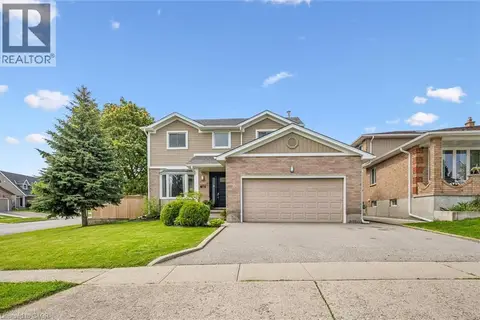
18 CLEARVIEW Drive
St Gregory's/Tait, Cambridge
Pool
Detached · MLS® 40862829 · HOMELIFE MIRACLE REALTY LTD
 📷 46
$824,900
3+1 bd3 ba2 pk1692 ft²
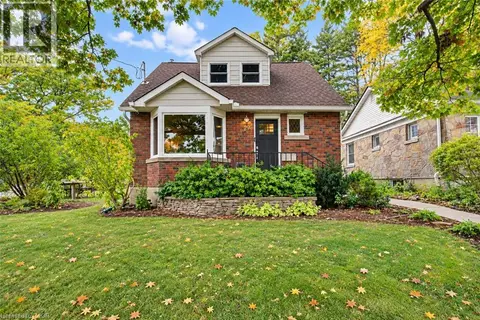
687 CHAMPLAIN Boulevard
Churchill Park/Moffatt Creek, Cambridge
Pool
Detached · MLS® 40855320 · Bosley Real Estate Ltd.
 📷 40
$825,000
3+1 bd2 ba2 pk1612 ft²
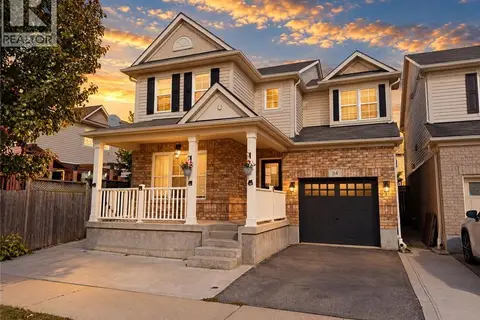
40 FOREST Road
Victoria, Cambridge
Detached · MLS® 40871792 · RE/MAX SOLID GOLD REALTY (II) LTD.
$811,999
3+1 bd4 ba2 pk2320 ft²
84 HOLLAND Circle
Blackbridge/Fisher Mills/Glenchristie/Hagey/Silver Heights, Cambridge
Detached · MLS® 40870429 · EXP REALTY
 📷 38
$829,800
3 bd3 ba4 pk1787 ft²
295 GATEHOUSE Drive
Branchton Park, Cambridge
Detached · MLS® 40864398 · RE/MAX REAL ESTATE CENTRE INC.
 📷 43
$829,900
4+2 bd3 ba5 pk3368 ft²
76 MADEIRA Crescent
Churchill Park/Moffatt Creek, Cambridge
Detached · MLS® 40865406 · Real Broker Ontario Ltd.
 📷 47
$829,900
3+1 bd3 ba3 pk2570 ft²
104 AMANDA Walk
Hillcrest/Cooper/Townline Estates, Cambridge
Detached · MLS® 40869943 · Re/Max Icon Realty