52 MAGNOLIA LANE
Chatham, N7M0W7
Listed by ROYAL LEPAGE PEIFER REALTY, Brokerage
$2,350/mo
- 3 bedrooms
- 3 bathrooms
Listed 164 days ago · MLS® 26010622
About this home
Move in ready and for a limited time only, enjoy your FIRST MONTH OF RENT FREE!. A rare opportunity to start fresh in a brand-new home, with immediate savings. Welcome to Chatham’s first townhome rental community of its kind, where contemporary design meets everyday comfort. Ideally located close to Highway 401, you’ll enjoy easy access for commuting while coming home to a space that truly feels like yours. Each three-bedroom, two-story townhome offers the space and style you’ve been searching for, featuring brand new modern appliances, open-concept living, and thoughtfully designed finishes throughout. Enjoy a main floor powder room, a spacious bedroom with ensuite and walk-in closet, and convenient second-floor in-suite laundry. Every home also includes a single-car garage. Whether you’re starting fresh, simplifying your lifestyle, or simply looking for a place that feels like home, you’ll find it here, modern, spacious, and designed for the way you live today. $2350/month plus utilities (hydro and water only). Reach out to the listing agent for more information today! Credit Check is required. (id:66966)
Details
- Type
- Att/Row/Townhouse
- Garage
- Garage
- Municipality
- Chatham
- Rent increase limit
- Depends on when the unit was first lived in: before Nov. 15, 2018 it’s covered by Ontario’s yearly limit (2.1% in 2026); after, there’s no cap.
Interior
- Bedrooms
- 3 above ground
- Fireplace
- No
- Flooring
- Laminate
Heating, cooling and services
- Heating
- Heat Pump, Electric
- Air conditioning
- Fully air conditioned, Heat Pump
Building and exterior
- Year built
- 2025
- Foundation
- Concrete
- Outdoor
- Brick, Aluminum/Vinyl
Parking
- Driveway and parking
- Garage
Rooms
| Room | Level | Size | Features |
|---|---|---|---|
| Laundry room | Second level | ||
| 4pc Bathroom | Second level | ||
| Bedroom | Second level | 3.69 × 2.83 m (12'1" × 9'4") | |
| Bedroom | Second level | 3.93 × 2.83 m (12'11" × 9'4") | |
| 4pc Ensuite bath | Second level | ||
| Primary Bedroom | Second level | 5.52 × 4.82 m (18'1" × 15'10") | |
| Utility room | Main level | 0.94 × 3.87 m (3'1" × 12'8") | |
| 2pc Bathroom | Main level | ||
| Kitchen | Main level | 4.48 × 4.18 m (14'8" × 13'8") | |
| Living room/Dining room | Main level | 5.52 × 3.96 m (18'1" × 13') |
Location
Location is approximate. See nearby homes on the map
Listed by ROYAL LEPAGE PEIFER REALTY, Brokerage.

REALTOR®, REALTORS®, and the REALTOR® logo are certification marks that are owned by REALTOR® Canada Inc. and licensed exclusively to The Canadian Real Estate Association (CREA). These certification marks identify real estate professionals who are members of CREA and who must abide by CREA’s By-Laws, Rules, and the REALTOR® Code. The MLS® trademark and the MLS® logo are owned by CREA and identify the professional real estate services provided by members of CREA.
The information contained on this site is based in whole or in part on information that is provided by members of The Canadian Real Estate Association, who are responsible for its accuracy. CREA reproduces and distributes this information as a service for its members and assumes no responsibility for its accuracy.
Similar homes nearby
See more in Chatham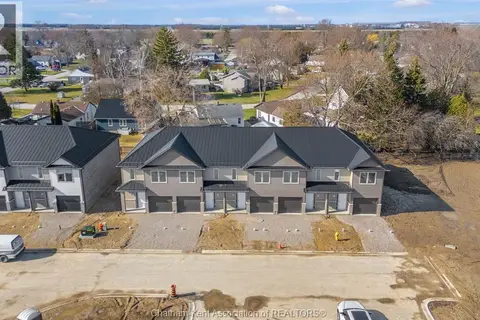 📷 46
$2,350/mo
3 bd3 ba
18 MAGNOLIA LANE
Chatham
Att/Row/Townhouse · MLS® 26010546 · ROYAL LEPAGE PEIFER REALTY, Brokerage
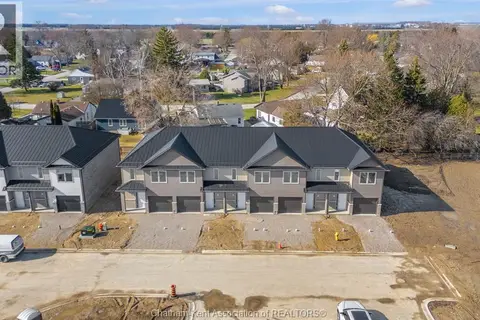 📷 46
$2,350/mo
3 bd3 ba
20 MAGNOLIA LANE
Chatham
Att/Row/Townhouse · MLS® 26010543 · ROYAL LEPAGE PEIFER REALTY, Brokerage
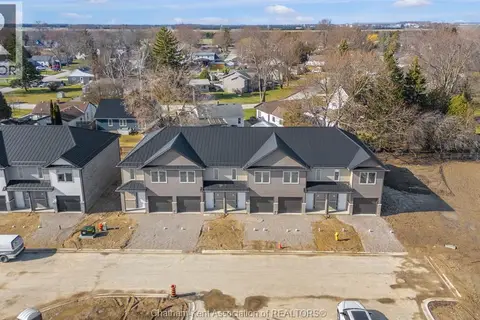 📷 46
$2,350/mo
3 bd3 ba
9 MAGNOLIA LANE
Chatham
Att/Row/Townhouse · MLS® 26010566 · ROYAL LEPAGE PEIFER REALTY, Brokerage
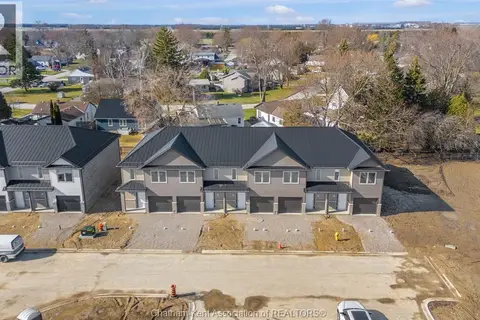 📷 46
$2,350/mo
3 bd3 ba
15 MAGNOLIA LANE
Chatham
Att/Row/Townhouse · MLS® 26010559 · ROYAL LEPAGE PEIFER REALTY, Brokerage
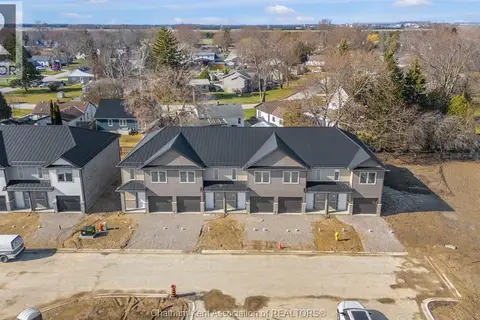 📷 46
$2,350/mo
3 bd3 ba
29 MAGNOLIA LANE
Chatham
Att/Row/Townhouse · MLS® 26010613 · ROYAL LEPAGE PEIFER REALTY, Brokerage
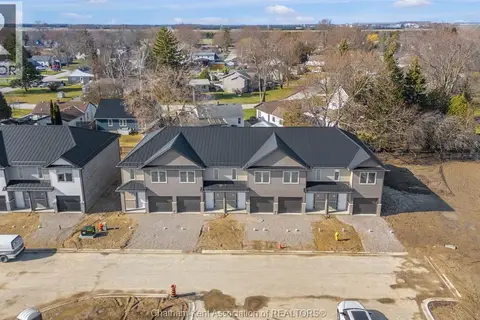 📷 46
$2,350/mo
3 bd3 ba
27 MAGNOLIA LANE
Chatham
Att/Row/Townhouse · MLS® 26010612 · ROYAL LEPAGE PEIFER REALTY, Brokerage
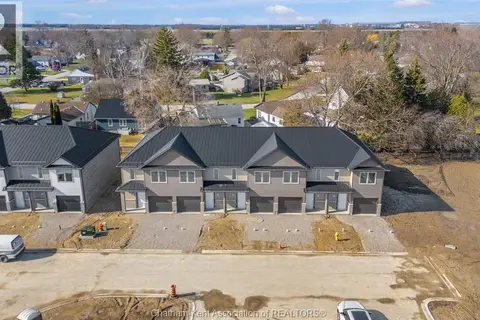 📷 46
$2,350/mo
3 bd3 ba
54 MAGNOLIA LANE
Chatham
Att/Row/Townhouse · MLS® 26010621 · ROYAL LEPAGE PEIFER REALTY, Brokerage
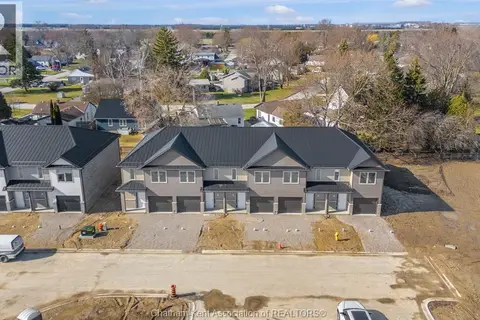 📷 46
$2,350/mo
3 bd3 ba
64 MAGNOLIA LANE
Chatham
Att/Row/Townhouse · MLS® 26010620 · ROYAL LEPAGE PEIFER REALTY, Brokerage