52 Franklin Drive SE
Fairview, Calgary, AB, T2H0T9
Listed by Premiere Realty Direct
$675,000
- 2+2 bedrooms
- 3 bathrooms
- 6 parking
- 1121 sq ft
Listed 12 days ago · MLS® A2350801
About this home
Attention! Attention !! Attention!!! huge drop price to sell. Welcome to this beautifully renovated 4-bedroom home in a prime location, offering over 2,135 sq. ft. of living space, an oversized garage and all-new appliances. Renovated with city permits, this home features a new roof (October 2025), furnace (November 2025), hot water tank and windows (August 2025).The bright, open-concept main floor showcases a stunning custom kitchen with new cabinetry, a spacious island measuring over 6 feet, a stone backsplash and built-in appliances. A fireplace, feature walls, floating shelves and LED lighting add warmth and style. The generous primary bedroom features a 5-piece ensuite and two walk-in closets, while an additional bedroom and modern 3-piece bathroom complete the main level.Downstairs, discover two large bedrooms with walk-in closets, a 4-piece bathroom with double vanities, and a spacious family room with an elegant wet bar and fireplace. New carpet and ample storage enhance this inviting space. The layout also offers the flexibility to separate the main floor and basement.Outside, enjoy new fencing, a large private backyard and parking for up to five vehicles. Just a 5-minute walk to Chinook Mall and schools, with easy access to major roads and approximately 8 minutes to downtown, this home combines thoughtful updates, generous living space and everyday convenience.THIS HOME CAN BE SEPARATED INTO TWO UNITS (MAIN FLOOR SEPARATE AND BASEMENT SEPARATE). (id:66966)
Details
- Type
- Detached
- Style
- Bungalow
- Size
- 1121 sq ft
- Basement
- Finished, Full, Separate entrance
- Garage
- Garage
- Property tax
- $3,337 (2025)
- Neighbourhood
- Fairview
- Municipality
- Calgary
Interior
- Bedrooms
- 2 above ground + 2 below
- Fireplace
- Yes
- Appliances
- Range - Electric, Dishwasher, Dryer, Microwave, Hood Fan, Garage door opener, Washer & Dryer
- Flooring
- Tile, Vinyl Plank
Heating, cooling and services
- Heating
- Forced air, See remarks
- Air conditioning
- See Remarks
Building and exterior
- Style
- Bungalow
- Year built
- 1960
- Foundation
- Poured Concrete
- Outdoor
- See Remarks
Parking
- Total parking
- 6
- Driveway and parking
- Detached Garage, Parking Pad
Rooms
| Room | Level | Size | Features |
|---|---|---|---|
| 5pc Bathroom | Main level | 8.08 Ft x 8.83 Ft | |
| 4pc Bathroom | Main level | 4.92 Ft x 7.67 Ft | |
| Primary Bedroom | Main level | 12.08 Ft x 12.58 Ft | |
| Dining room | Main level | 12.17 Ft x 8.83 Ft | |
| Kitchen | Main level | 9.00 Ft x 12.67 Ft | |
| Living room | Main level | 16.83 Ft x 14.67 Ft | |
| Bedroom | Main level | 11.25 Ft x 8.67 Ft | |
| 4pc Bathroom | Basement | 7.67 Ft x 6.83 Ft | |
| Wine Cellar | Basement | 4.75 Ft x 7.17 Ft | |
| Bedroom | Basement | 15.25 Ft x 13.42 Ft | |
| Bedroom | Basement | 10.00 Ft x 10.33 Ft | |
| Recreational, Games room | Basement | 17.33 Ft x 20.75 Ft | |
| Furnace | Basement | 7.17 Ft x 13.17 Ft |
Location
Location is approximate. See nearby homes on the map
Listed by Premiere Realty Direct.

REALTOR®, REALTORS®, and the REALTOR® logo are certification marks that are owned by REALTOR® Canada Inc. and licensed exclusively to The Canadian Real Estate Association (CREA). These certification marks identify real estate professionals who are members of CREA and who must abide by CREA’s By-Laws, Rules, and the REALTOR® Code. The MLS® trademark and the MLS® logo are owned by CREA and identify the professional real estate services provided by members of CREA.
The information contained on this site is based in whole or in part on information that is provided by members of The Canadian Real Estate Association, who are responsible for its accuracy. CREA reproduces and distributes this information as a service for its members and assumes no responsibility for its accuracy.
Similar homes nearby
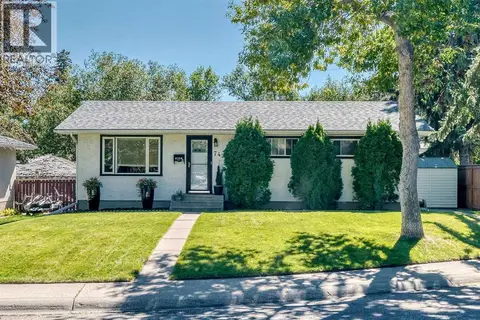
See more in Calgary 📷 35
$699,000
3+3 bd2 ba2 pk1240 ft²
52 Fay Road SE
Fairview, Calgary
Detached · MLS® A2331529 · RE/MAX House of Real Estate
 📷 46
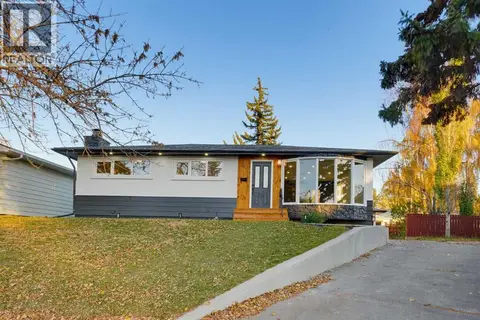
$634,900
3+1 bd2 ba4 pk1005 ft²
7427 Fountain Road SE
Fairview, Calgary
Detached · MLS® A2341966 · First Place Realty
 📷 26
$729,000
3+1 bd2 ba5 pk1095 ft²
83 Ferncliff Crescent SE
Fairview, Calgary
Detached · MLS® A2334262 · Grand Realty
 📷 50
$734,500
3+2 bd2 ba2 pk1026 ft²
115 Flavelle Road SE
Fairview, Calgary
Basement suite
Detached · MLS® A2347944 · eXp Realty
 📷 45
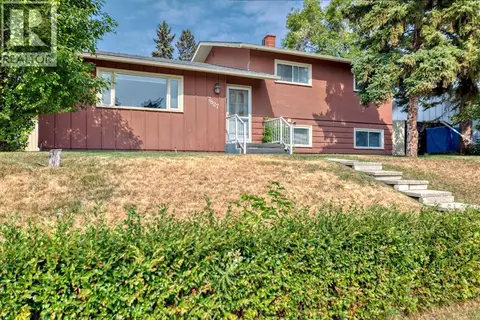
$600,000
3+2 bd2 ba3 pk1000 ft²
176 Frobisher Boulevard SE
Fairview, Calgary
Basement suite
Detached · MLS® A2346576 · CIR Realty
 📷 32
$599,900
3 bd2 ba4 pk1098 ft²
7827 Fairmount Drive SE
Fairview, Calgary
Detached · MLS® A2343010 · Royal LePage Solutions
 📷 44
$599,900
3+1 bd2 ba3 pk1080 ft²
70 Fairview Crescent SE
Fairview, Calgary
Detached · MLS® A2348652 · RE/MAX Complete Realty
 📷 48
$755,000
3+2 bd3 ba4 pk1143 ft²
140 Fyffe Road SE
Fairview, Calgary
Basement suite
Detached · MLS® A2346402 · MaxWell Central