52 Dunhams Landing Road
Arcadia, Arcadia, NS, B5A5E9
Listed by The Real Estate Store
$249,900
- 1+1 bedrooms
- 1 bathrooms
- 941 sq ft
Listed 75 days ago · MLS® 202619954
About this home
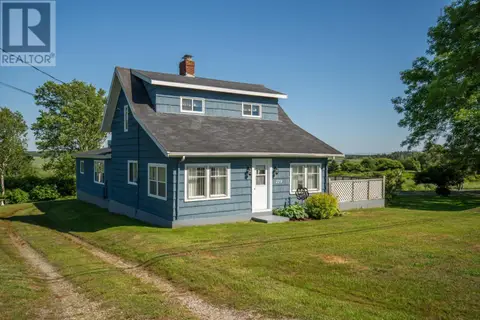
Located minutes from Yarmouth, this inviting 2 bedroom, 1 bath home sits on a 0.76-acre lot and offers a combination of comfort, updates, and future potential. It features a large living room that is partially open to the kitchen, updates to windows, chimney, and shower and the benefits of a drilled well. The basement features a second bedroom, a partially finished rec room with a built-in bar, and laundry area, providing excellent opportunity to expand your living space. Outside, you'll find both a carport and a single detached garage, along with plenty of yard space to enjoy. During the winter months, take in picturesque views of the Chebogue River. Whether you're a first-time buyer, downsizer, or someone looking for a home with great potential in a desirable location, this property is one you won't want to miss. (id:66966)
Details
- Type
- Detached
- Size
- 941 sq ft
- Basement
- Partially finished, Full, Walk out
- Garage
- Garage
- Neighbourhood
- Arcadia
- Municipality
- Arcadia
Interior
- Bedrooms
- 1 above ground + 1 below
- Fireplace
- No
- Appliances
- Washer, Refrigerator, Range, Dryer
- Flooring
- Concrete, Tile, Laminate, Carpeted, Linoleum
Heating, cooling and services
- Heating
- Baseboard heaters, Forced air, Oil, Electric
Building and exterior
- Year built
- 1978
- Foundation
- Concrete Block
- Outdoor
- Wood shingles
Parking
- Driveway and parking
- Detached Garage, Garage, Carport, Gravel
Rooms
| Room | Level | Size | Features |
|---|---|---|---|
| Foyer | Main level | 3.11x9.1 | |
| Eat in kitchen | Main level | 8.6x15.8 | |
| Living room | Main level | 19.3x13.11 | |
| Primary Bedroom | Main level | 12.10x13.4 | |
| 3pc Bathroom | Main level | 6.4x9.2 | |
| Bedroom | Basement | 12.5x9 |
Location
Location is approximate. See nearby homes on the map
Listed by The Real Estate Store.

REALTOR®, REALTORS®, and the REALTOR® logo are certification marks that are owned by REALTOR® Canada Inc. and licensed exclusively to The Canadian Real Estate Association (CREA). These certification marks identify real estate professionals who are members of CREA and who must abide by CREA’s By-Laws, Rules, and the REALTOR® Code. The MLS® trademark and the MLS® logo are owned by CREA and identify the professional real estate services provided by members of CREA.
The information contained on this site is based in whole or in part on information that is provided by members of The Canadian Real Estate Association, who are responsible for its accuracy. CREA reproduces and distributes this information as a service for its members and assumes no responsibility for its accuracy.
Similar homes nearby
See more in Arcadia 📷 29
$239,500
3+1 bd1 ba1156 ft²
388 Highway 334
Arcadia, Arcadia
Detached · MLS® 202620753 · Modern Realty
 📷 49
$299,000
4 bd1 ba1950 ft²
279 Chebogue Road
Arcadia, Arcadia
Detached · MLS® 202615724 · Engel & Volkers (Yarmouth)