52 Coriander Street
Moncton, NB, E1G0R6
Listed by eXp Realty
$409,000
- 3+1 bedrooms
- 3 bathrooms
- 2100 sq ft
Listed 19 days ago · MLS® NB148952
About this home
WELCOME TO 52 CORIANDER! A beautiful semi-detached home in Moncton's North End - 4 BEDROOMS, 2.5 BATHROOMS, EXTRA LARGE CORNER LOT which backs onto a WALKING TRAIL. Discover a few of the many features in this gorgeous home. Upon entering, you will be greeted with warm and inviting dark flooring, crown moulding and freshly painted walls. The main floor is an open concept including a living room with new updated pot lighting, large kitchen which boasts stainless steel appliances and a dining room which will accommodate those large family gatherings you want to have! A half bath is also conveniently located off the living area.Outside you will find a large deck with lots of storage, and a fenced backyard which sits on a walking trail. Extra wide stairs, leading you to the second level where you will find the master's bedroom with dramatic Cathedral ceiling, and a walk-in closet. Two other bedrooms and large bathroom with washer and dryer, complete the upstairs. The basement has a new side entrance and sideways creating an INCOME POTENTIAL ! A great family room that is perfect for all those movie nights and another spacious bedroom with a full bathroom with lots of storage and cedar lined closet. YOU DON'T WANT TO MISS OUT ON THIS AMAZING PROPERTY! QUICK CLOSING! (id:66966)
Details
- Type
- Single Family
- Size
- 2100 sq ft
- Property tax
- $3,576
- Municipality
- Moncton
Interior
- Bedrooms
- 3 above ground + 1 below
- Fireplace
- No
- Flooring
- Tile, Hardwood
Heating, cooling and services
- Heating
- Heat Pump, Baseboard heaters, Electric
- Air conditioning
- Air exchanger, Heat Pump
- Water and sewer
- Municipal sewage system
Building and exterior
- Year built
- 2010
- Foundation
- Concrete
- Outdoor
- Wood shingles
Rooms
| Room | Level | Size | Features |
|---|---|---|---|
| Bedroom | Second level | 13'4'' x 13'4'' | |
| Bedroom | Second level | 11'0'' x 10'4'' | |
| Bedroom | Basement | 10'1'' x 10'1'' | |
| 4pc Bathroom | Second level | 8'0'' x 10'7'' | |
| 2pc Bathroom | Main level | 6'0'' x 5'0'' | |
| Dining room | Main level | 10'1'' x 14'6'' | |
| 3pc Bathroom | Basement | 5'6'' x 11'0'' | |
| Family room | Basement | 16'6'' x 26'0'' | |
| Bedroom | Second level | 12'0'' x 10'1'' | |
| Living room | Main level | 13'1'' x 17'0'' | |
| Kitchen | Main level | 10'1'' x 10'4'' |
Location
Location is approximate. See nearby homes on the map
Listed by eXp Realty.

REALTOR®, REALTORS®, and the REALTOR® logo are certification marks that are owned by REALTOR® Canada Inc. and licensed exclusively to The Canadian Real Estate Association (CREA). These certification marks identify real estate professionals who are members of CREA and who must abide by CREA’s By-Laws, Rules, and the REALTOR® Code. The MLS® trademark and the MLS® logo are owned by CREA and identify the professional real estate services provided by members of CREA.
The information contained on this site is based in whole or in part on information that is provided by members of The Canadian Real Estate Association, who are responsible for its accuracy. CREA reproduces and distributes this information as a service for its members and assumes no responsibility for its accuracy.
Similar homes nearby
See more in Moncton 📷 50
$409,000
2 bd2 ba1650 ft²
95 McSweeney
Moncton
Detached · MLS® NB148730 · Platinum Atlantic Realty Inc.
 📷 42
$409,900
2 bd2 ba1525 ft²
42 Auberry Street
Moncton
Att/Row/Townhouse · MLS® NB147861 · Keller Williams Capital Realty
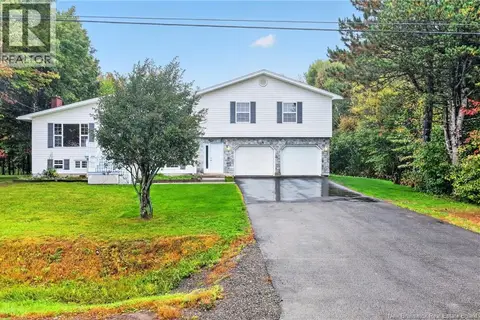 📷 49
$409,900
4+2 bd2 ba2226 ft²
65 Northwood Road
Moncton
Detached · MLS® NB148858 · EXIT Realty Associates
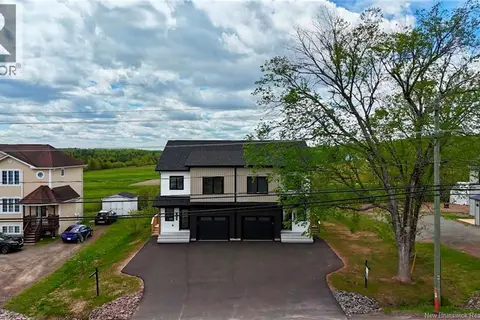 📷 37
$412,000
3 bd2 ba1743 ft²
1026 Elmwood Drive
Moncton
Single Family · MLS® NB131719 · EXIT Realty Associates
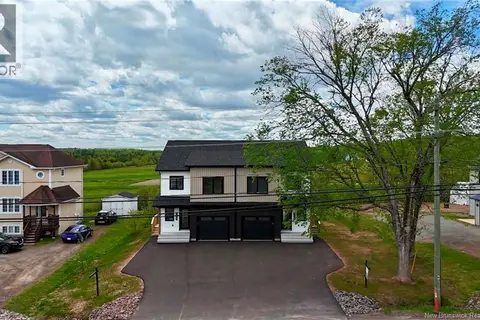 📷 37
$412,000
3 bd2 ba1743 ft²
1024 Elmwood Drive
Moncton
Single Family · MLS® NB131702 · EXIT Realty Associates
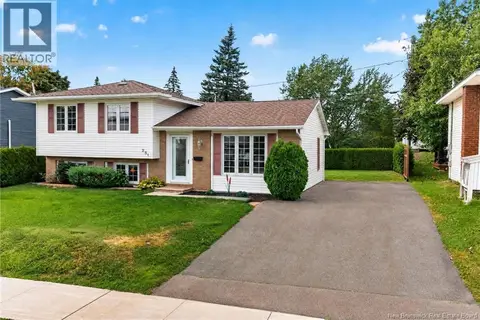 📷 37
$412,000
3 bd2 ba1524 ft²
251 Hennessey Road
Moncton
Detached · MLS® NB148230 · RE/MAX Quality Real Estate Inc.
 📷 50
$414,900
3+2 bd4 ba2194 ft²
39 Kenmore Drive
Moncton
Pool
Detached · MLS® NB149007 · Assist 2 Sell Hub City Realty
 📷 20
$415,000
2758 ft²
110 Cornhill
Moncton
Multiplex
Multiplex · MLS® NB136400 · EXIT Realty Associates