52 BLUE SPRINGS Drive Unit# 32
Glenridge/Lincoln Heights, Waterloo, N2J4M4
Listed by RE/MAX Twin City Realty Inc.
$650,000
- 2 bedrooms
- 2 bathrooms
- 2 parking
- 1767 sq ft
Listed 71 days ago · MLS® 40852641
About this home
A RARE opportunity to own a spacious corner unit with peaceful views! Offering 1,767 sq. ft. of living space with 2 bedrooms, 2 full bathrooms and in-suite laundry, this bright and inviting condo offers an exceptional combination of space, privacy, and tranquility. Surrounded by mature greenery, large windows capture an abundance of natural light and showcase beautiful lake and greenspace views throughout. The spacious dining room flows into the sun-filled living room, featuring a charming electric fireplace — a lovely place to relax and enjoy the scenery. The covered balcony is the perfect spot for morning coffee, peaceful greenspace views, and listening to the birds sing. The generous eat-in kitchen offers abundant cabinetry, plenty of workspace, and a large island with a clever hidden pull-out trolley, perfect for entertaining or everyday convenience. The thoughtfully designed layout includes a main-floor laundry room and full 4-piece bathroom. The oversized primary bedroom offers plenty of space to unwind, a walk-in closet, and a 3-piece ensuite with a large walk-in shower. The spacious second bedroom is wonderfully versatile as a guest room, home office, or den, and features a lovely Murphy bed that makes hosting overnight guests a breeze. It also enjoys peaceful greenspace views. Complete with 2 underground parking spaces and a storage locker, this is carefree condo living at its best. Enjoy nearby walking trails while being conveniently close to Conestoga Mall, LRT, highways, shopping, transit, and all amenities. (id:66966)
Details
- Type
- Condo Apartment
- Style
- Other
- Size
- 1767 sq ft
- Basement
- None
- Property tax
- $3,863
- Maintenance fee
- $1,100/month
- Neighbourhood
- Glenridge/Lincoln Heights
- Municipality
- Waterloo
Interior
- Bedrooms
- 2 above ground
- Fireplace
- Electric, Other - See remarks
- Appliances
- Washer, Refrigerator, Water softener, Dishwasher, Stove, Dryer
Heating, cooling and services
- Heating
- Forced air
- Air conditioning
- Central air conditioning
- Water and sewer
- Municipal sewage system
Building and exterior
- Year built
- 1980
- Outdoor
- Brick
Parking
- Total parking
- 2
- Driveway and parking
- Underground, Covered
Condo
- Monthly fee
- $1,100
- Fee includes
- Landscaping, Property Management, Water, Insurance, Parking
- View
- Direct Water View
Rooms
| Room | Level | Size | Features |
|---|---|---|---|
| Utility room | Main level | 5'10'' x 8'9'' | |
| 4pc Bathroom | Main level | 9'' x 4'11'' | |
| 3pc Ensuite bath | Main level | 14'2'' x 9'4'' | |
| Bedroom | Main level | 9'10'' x 16'4'' | |
| Primary Bedroom | Main level | 19'7'' x 20'3'' | |
| Breakfast | Main level | 8'5'' x 9'9'' | |
| Living room | Main level | 19'0'' x 22'0'' | |
| Dining room | Main level | 17'5'' x 12'6'' | |
| Kitchen | Main level | 11'2'' x 16'4'' |
Location
Location is approximate. See nearby homes on the map
Listed by RE/MAX Twin City Realty Inc..

REALTOR®, REALTORS®, and the REALTOR® logo are certification marks that are owned by REALTOR® Canada Inc. and licensed exclusively to The Canadian Real Estate Association (CREA). These certification marks identify real estate professionals who are members of CREA and who must abide by CREA’s By-Laws, Rules, and the REALTOR® Code. The MLS® trademark and the MLS® logo are owned by CREA and identify the professional real estate services provided by members of CREA.
The information contained on this site is based in whole or in part on information that is provided by members of The Canadian Real Estate Association, who are responsible for its accuracy. CREA reproduces and distributes this information as a service for its members and assumes no responsibility for its accuracy.
Similar homes nearby
See more in Waterloo 📷 46
$559,000
2 bd2 ba2 pk1200 ft²
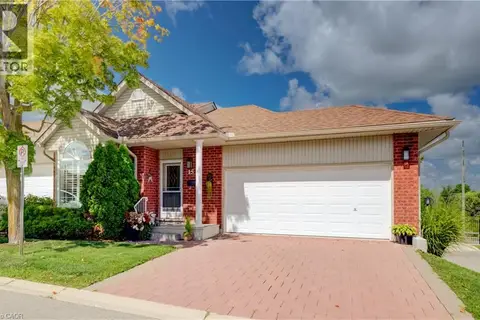
45 BLUE SPRINGS Drive Unit# 32
Glenridge/Lincoln Heights, Waterloo
Condo Apartment · MLS® 40865472 · Re/Max Icon Realty
 📷 38
$649,000
2 bd3 ba4 pk1089 ft²
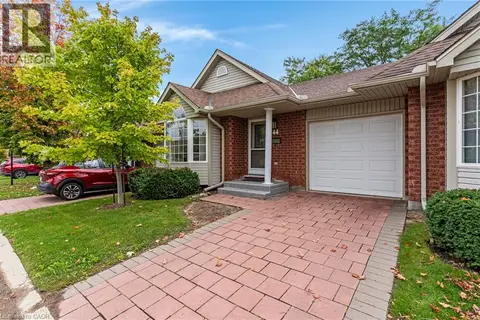
360 ERBSVILLE Road Unit# 15
Upper Beechwood/Beechwood W., Waterloo
Condo Townhouse · MLS® 40859293 · RE/MAX TWIN CITY REALTY INC.
 📷 48
$645,000
2+1 bd3 ba2 pk2181 ft²
360 ERBSVILLE Road Unit# 44
Erbsville/Laurelwood, Waterloo
Condo Townhouse · MLS® 40861233 · Royal LePage Wolle Realty
 📷 25
$639,900
2 bd2 ba2 pk1181 ft²
360 ERBSVILLE Road Unit# 18
Erbsville/Laurelwood, Waterloo
Condo Townhouse · MLS® 40868283 · RE/MAX SOLID GOLD REALTY (II) LTD.
 📷 41
$664,888
3 bd4 ba3 pk2084 ft²
225 BENJAMIN Road Unit# 64
Lakeshore North, Waterloo
Pool
Condo Townhouse · MLS® 40862059 · Royal LePage Wolle Realty
 📷 27
$665,000
2 bd2 ba3 pk1130 ft²
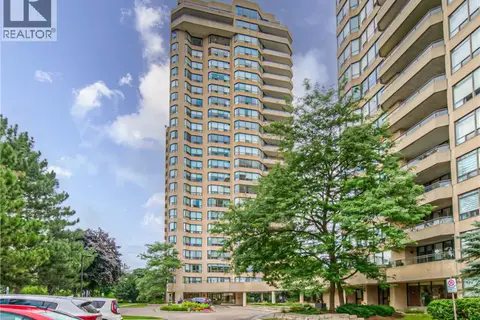
191 KING Street S Unit# 511
Uptown Waterloo/Westmount, Waterloo
Condo Apartment · MLS® 40864458 · RE/MAX TWIN CITY REALTY INC.
 📷 46
$669,900
2+1 bd2 ba2 pk1203 ft²
6 WILLOW Street Unit# 1503
Uptown Waterloo/North Ward, Waterloo
Condo Apartment · MLS® 40856306 · Mcintyre Real Estate Services Inc.
 📷 41
$674,900
3 bd3 ba2 pk2287 ft²
460 WOOLWICH Street Unit# 24
Lexington/Lincoln Village, Waterloo
Condo Townhouse · MLS® 40863054 · RE/MAX SOLID GOLD REALTY (II) LTD.