5192 THIRD LINE
Rural Erin, Erin, L7J2L8
Listed by RE/MAX REAL ESTATE CENTRE INC.
$2,789,000
- 4+1 bedrooms
- 2 bathrooms
- 20 parking
Listed 106 days ago · MLS® X13530940
About this home
An exceptional opportunity to acquire a turn key equestrian facility. Offering unparalleled value and proximity to the Greater Toronto commuter Area-approximately 1 hour away. This property combines affordability, expansive acreage, and premium amenities, making it a unique investment for discerning buyers. Land Area: 87.6 acres, approx 40 acres hay/workable, roughly 20 acres of woods for recreational activities .Eleven well-appointed paddocks with excellent newer fencing and hardware, most have automated year-round Richie waters. A spacious 60 x 140 ft. indoor arena with viewing room complemented by a large 100 x 200 ft outdoor sand ring and a grass ring that suits any equestrian activity. Multiple barns in A++ condition, providing 31 stalls, 6 tack rooms, a wash stall & feed room, century bank barn with hay loft. Hack next door to the Meadowlark Showground, 45 mins drive to GTA , 6 mins drive to Angelestone and 45 mins to Palgrave . This set up is easily tailored to hosting shows, camps, and boarding. Easy large rig access and ample turnaround space.The 100 year stone farm house has many original architectural details incl gorgeous two-sided fireplace in the inviting eat-in farmhouse kitchen, original baseboards with extra high and wide trim, five-bedrooms, the cozy third-storey attic is suitable for use as an office or the 5th bedroom. The land and buildings are well maintained and fully prepared for immediate and turnkey use A stream at the rear of the property and a charming pond at the front rounds out this special property. INVESTMENT POTENTIAL :The property's prime location in the heart of Erin with its extensive amenities make it an attractive investment opportunity. Options include full or partial rental for home, storage, or any equestrian purposes, farming or simply holding as a valuable future land bank. Properties of this calibre and pricing in this area are exceedingly rare. (id:66966)
Details
- Type
- Agriculture
- Basement
- Unfinished, Full
- Garage
- Garage
- Property tax
- $8,555
- Neighbourhood
- Rural Erin
- Municipality
- Erin
Interior
- Bedrooms
- 4 above ground + 1 below
- Fireplace
- Yes
- Flooring
- Tile, Hardwood, Carpeted, Vinyl
Heating, cooling and services
- Heating
- Forced air, Oil
- Air conditioning
- Central air conditioning
- Water and sewer
- Septic System
- Utilities
- Electricity
Building and exterior
- Outdoor
- Wood, Stone
Parking
- Total parking
- 20
- Driveway and parking
- No Garage
Rooms
| Room | Level | Size | Features |
|---|---|---|---|
| Dining room | Main level | 4.19 × 3.3 m (13'9" × 10'10") | |
| Family room | Main level | 4.7 × 6.15 m (15'5" × 20'2") | |
| Kitchen | Main level | 4.72 × 4.72 m (15'6" × 15'6") | |
| Living room | Main level | 4.11 × 4.29 m (13'6" × 14'1") | |
| Mud room | Main level | 1.68 × 3.12 m (5'6" × 10'3") | |
| Bedroom | Second level | 3.25 × 3.17 m (10'8" × 10'5") | |
| Bedroom | Second level | 2.59 × 4.42 m (8'6" × 14'6") | |
| Bedroom | Second level | 2.84 × 4.42 m (9'4" × 14'6") | |
| Primary Bedroom | Second level | 4.52 × 3.17 m (14'10" × 10'5") | |
| Bedroom | Third level | 5.05 × 5.84 m (16'7" × 19'2") |
Location
Location is approximate. See nearby homes on the map
Listed by RE/MAX REAL ESTATE CENTRE INC..

REALTOR®, REALTORS®, and the REALTOR® logo are certification marks that are owned by REALTOR® Canada Inc. and licensed exclusively to The Canadian Real Estate Association (CREA). These certification marks identify real estate professionals who are members of CREA and who must abide by CREA’s By-Laws, Rules, and the REALTOR® Code. The MLS® trademark and the MLS® logo are owned by CREA and identify the professional real estate services provided by members of CREA.
The information contained on this site is based in whole or in part on information that is provided by members of The Canadian Real Estate Association, who are responsible for its accuracy. CREA reproduces and distributes this information as a service for its members and assumes no responsibility for its accuracy.
Similar homes nearby
See more in Erin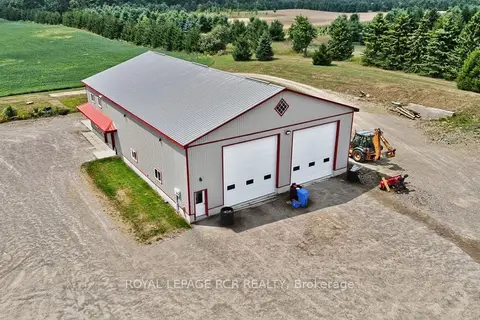 📷 50🎥 Tour
$2,895,000
≈ $12,677/mo mortgage · 20% down
6128 Eighth Line
Rural Erin, Erin
Farm · MLS® X13449138 · ROYAL LEPAGE RCR REALTY
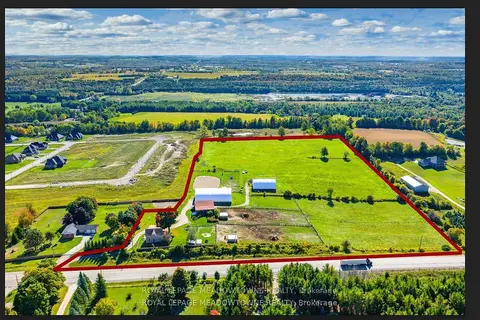 📷 47
$2,995,000
≈ $13,115/mo mortgage · 20% down
8863 Wellington 124 Road
Rural Erin, Erin
Farm · MLS® X13738456 · ROYAL LEPAGE MEADOWTOWNE REALTY
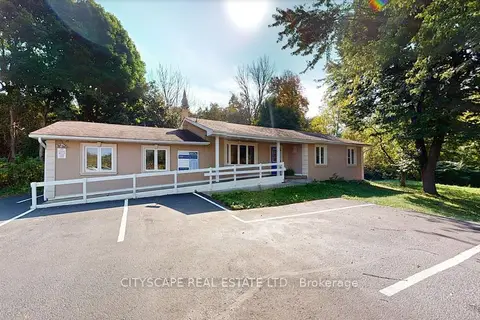 📷 9
$2,750,000
Reduced $249,000 (↓ 8%)
≈ $12,042/mo mortgage · 20% down
9565 Wellington Road 124 Road
Erin, Erin
Commercial Retail · MLS® X13708474 · CITYSCAPE REAL ESTATE LTD.
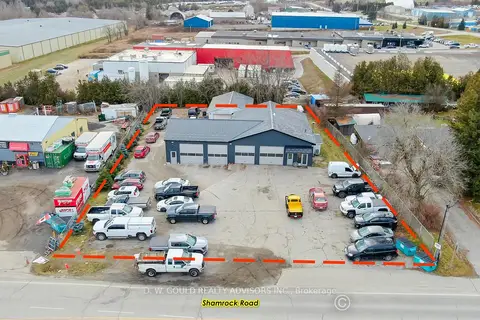 📷 20🎥 Tour
$2,999,000
Reduced $751,000 (↓ 20%)
≈ $13,133/mo mortgage · 20% down
6 Shamrock Road
Erin, Erin
Sale Of Business · MLS® X7390052 · D. W. GOULD REALTY ADVISORS INC.
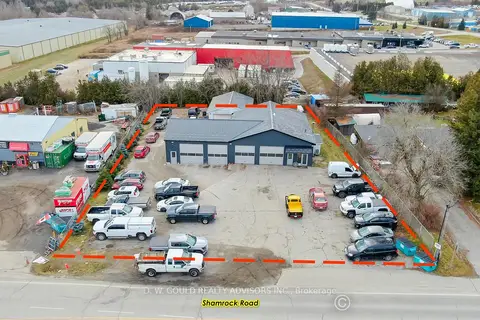 📷 22🎥 Tour
$2,999,000
Reduced $751,000 (↓ 20%)
≈ $13,133/mo mortgage · 20% down
6 Shamrock Road
Erin, Erin
Commercial Retail · MLS® X8034692 · D. W. GOULD REALTY ADVISORS INC.