519 Duke St
South Nanaimo, Nanaimo, BC, V9R1K2
Listed by Oakwyn Realty Ltd. (NA)
$499,999
- 2 bedrooms
- 2 bathrooms
- 4 parking
- 1151 sq ft
Listed today · MLS® 1052772
About this home
Why rent when you can own on an almost 1/5 acre lot? This bright, freshly painted 2-bed home is the perfect smart start. Live on the main, build out the lower level over time, garden in a yard with your own fruit, and enjoy being able to walk to VIU, shops, and schools. With lane access for a future garage or carriage house, this home works for you today and invests in your tomorrow. Lower level is equipped with a cozy wood stove, an install-ready bathroom, and is ready for your vision: family room, 3rd bedroom, office, or whatever suits your needs. The 8,694 sq ft lot with rear lane access in a prime rental location steps to VIU, schools & University Village Mall. Explore future carriage house potential or a complete redevelopment (buyer to confirm with City). Whether you're starting out, raising a family, or looking at long-term investment and development potential, this one checks all the boxes. This opportunity won't last long. (id:66966)
Details
- Type
- Detached
- Size
- 1151 sq ft
- Property tax
- $4,109
- Neighbourhood
- South Nanaimo
- Municipality
- Nanaimo
Interior
- Fireplace
- No
Heating, cooling and services
- Heating
- Baseboard heaters, Wood
Building and exterior
- Year built
- 1956
Parking
- Total parking
- 4
- Driveway and parking
- Open
Rooms
| Room | Level | Size | Features |
|---|---|---|---|
| Bedroom | Main level | 11'2 x 8'6 | |
| Bedroom | Main level | 11'2 x 8'7 | |
| Dining room | Main level | 11'5 x 9'4 | |
| Kitchen | Main level | 11'5 x 10'11 | |
| Bathroom | Main level | 6'9 x 4'10 | |
| Bathroom | Lower level | 5'2 x 8'5 |
Location
Location is approximate. See nearby homes on the map
Listed by Oakwyn Realty Ltd. (NA).

REALTOR®, REALTORS®, and the REALTOR® logo are certification marks that are owned by REALTOR® Canada Inc. and licensed exclusively to The Canadian Real Estate Association (CREA). These certification marks identify real estate professionals who are members of CREA and who must abide by CREA’s By-Laws, Rules, and the REALTOR® Code. The MLS® trademark and the MLS® logo are owned by CREA and identify the professional real estate services provided by members of CREA.
The information contained on this site is based in whole or in part on information that is provided by members of The Canadian Real Estate Association, who are responsible for its accuracy. CREA reproduces and distributes this information as a service for its members and assumes no responsibility for its accuracy.
Similar homes nearby
See more in Nanaimo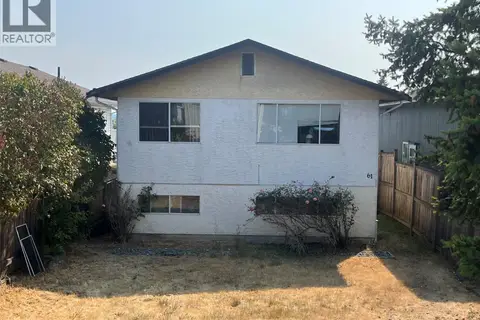 📷 17
$499,000
4 bd2 ba3 pk1940 ft²
61 View St
South Nanaimo, Nanaimo
Detached · MLS® 1051389 · One Percent Realty Ltd.
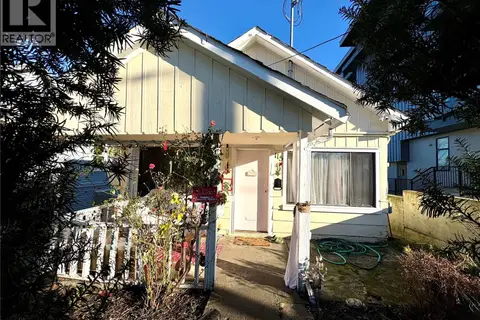 📷 38
$484,900
3 bd2 ba1 pk1160 ft²
115 Haliburton St
South Nanaimo, Nanaimo
Detached · MLS® 1048396 · eXp Realty (NA)
 📷 31
$519,000
3 bd2 ba2 pk864 ft²
451 Irwin St
South Nanaimo, Nanaimo
Detached · MLS® 1043710 · Royal LePage Nanaimo Realty (NanIsHwyN)
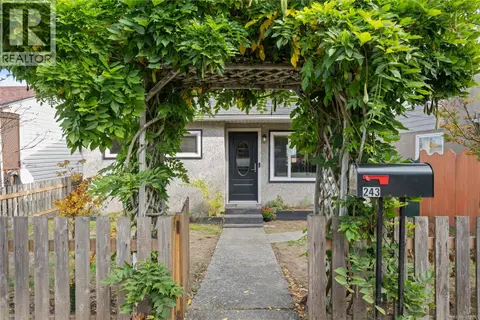 📷 34
$479,900
3 bd2 ba2 pk862 ft²
243 Princess St
South Nanaimo, Nanaimo
Waterfront
Detached · MLS® 1052397 · 460 Realty Inc. (NA)
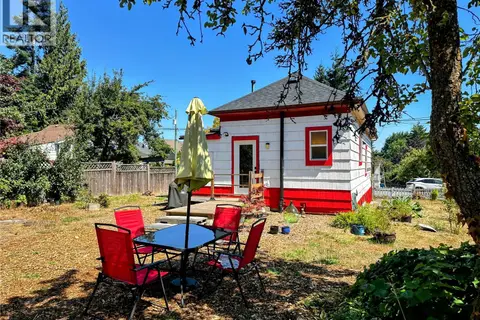 📷 31
$525,000
2 bd2 ba1 pk1097 ft²
37 Strickland St
South Nanaimo, Nanaimo
Detached · MLS® 1044394 · Royal LePage Nanaimo Realty (NanIsHwyN)
 📷 5
$474,900
2 bd1 ba4 pk906 ft²
674 Farquhar St
South Nanaimo, Nanaimo
Detached · MLS® 1038388 · eXp Realty (NA)
 New
📷 28
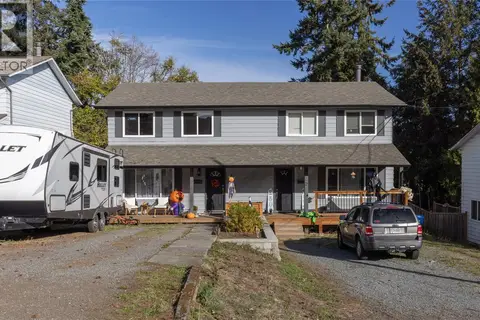
$539,000
3 bd2 ba4 pk1306 ft²
628 Nova St
South Nanaimo, Nanaimo
Multiplex
Duplex · MLS® 1052839 · 460 Realty Inc. (NA)
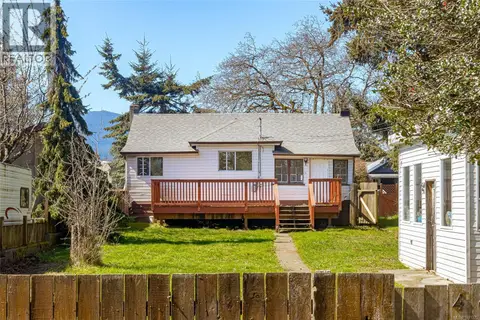 📷 13
$545,000
2 bd1 ba4 pk770 ft²
485 Park Ave
South Nanaimo, Nanaimo
Detached · MLS® 1031335 · Sutton Group-West Coast Realty (Nan)