518 CANNON Street E
Gibson/Stipley, Hamilton, L8L2E8
Listed by Real Broker Ontario Ltd.
$549,000
- 5 bedrooms
- 3 bathrooms
- 3 parking
- 2125 sq ft
Listed 153 days ago · MLS® 40832202
About this home
Welcome to this exceptional opportunity to own a fully tenanted 2.5-storey triplex ideally located on a prominent corner lot in Hamilton’s vibrant east end. Perfectly suited for buyers looking to break into the market with the advantage of built-in rental income, this property offers the ideal blend of homeownership and long-term financial flexibility. Whether you are looking to offset your mortgage through house hacking, build equity faster, or expand your real estate portfolio with a cash-flowing asset, this is the type of property that delivers versatility and upside. The home features three self-contained units across a spacious and character-filled layout, along with the added convenience of a side parking pad. Currently generating approximately $51,576 in annual gross income with a projected NOI of roughly $41,688 annually, the property also presents a strong conservative income profile even when accounting for management and maintenance reserves. Situated on Cannon Street East, the location provides excellent access to public transit, major routes, schools, parks, and Tim Hortons Field, while remaining close to everyday amenities and growing neighbourhood conveniences. A rare opportunity to secure an income-generating property with strong fundamentals, mortgage-support potential, and long-term value growth in one of Hamilton’s evolving communities. (id:66966)
Details
- Type
- Triplex
- Size
- 2125 sq ft
- Basement
- Unfinished, Full
- Property tax
- $2,763
- Neighbourhood
- Gibson/Stipley
- Municipality
- Hamilton
Interior
- Fireplace
- No
Heating, cooling and services
- Heating
- Forced air, Natural gas
- Air conditioning
- Central air conditioning
- Water and sewer
- Municipal sewage system
Building and exterior
- Outdoor
- Vinyl siding
Parking
- Total parking
- 3
- Driveway and parking
- Open
Location
Location is approximate. See nearby homes on the map
Listed by Real Broker Ontario Ltd..

REALTOR®, REALTORS®, and the REALTOR® logo are certification marks that are owned by REALTOR® Canada Inc. and licensed exclusively to The Canadian Real Estate Association (CREA). These certification marks identify real estate professionals who are members of CREA and who must abide by CREA’s By-Laws, Rules, and the REALTOR® Code. The MLS® trademark and the MLS® logo are owned by CREA and identify the professional real estate services provided by members of CREA.
The information contained on this site is based in whole or in part on information that is provided by members of The Canadian Real Estate Association, who are responsible for its accuracy. CREA reproduces and distributes this information as a service for its members and assumes no responsibility for its accuracy.
Similar homes nearby
See more in Hamilton 📷 14
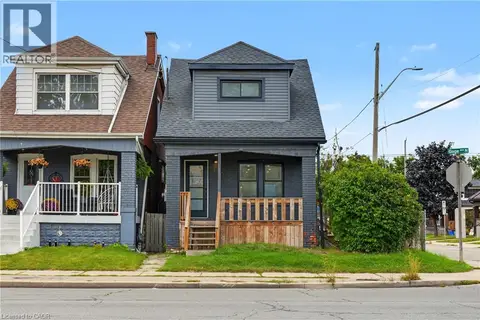
$549,900
3+1 bd3 ba2 pk2074 ft²
50 SOMERSET Avenue
Gibson/Stipley, Hamilton
Detached · MLS® 40867400 · Your Home Sold Guaranteed Realty Elite
 📷 50
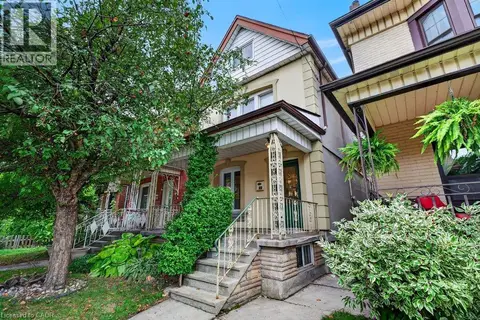
$549,900
3+1 bd3 ba2 pk1635 ft²
145 GAGE Avenue N
Gibson/Stipley, Hamilton
Detached · MLS® 40870010 · eXp Realty
 📷 47
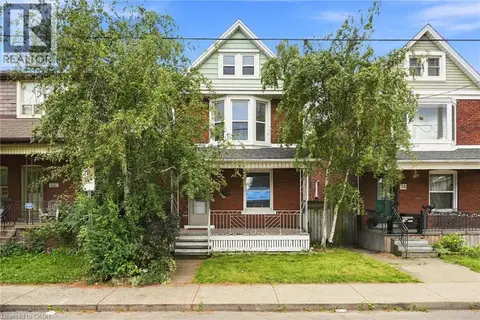
$524,900
4 bd2 ba1556 ft²
23 GARFIELD Avenue N
Gibson/Stipley, Hamilton
Detached · MLS® 40864411 · Royal LePage State Realty Inc.
 📷 42
$515,000
4 bd2 ba1381 ft²
78 BEECHWOOD Avenue
Gibson/Stipley, Hamilton
Detached · MLS® 40866630 · RE/MAX Escarpment Frank Realty
 📷 30
$585,000
2 bd2 ba2 pk1337 ft²
466 CANNON Street E
Gibson/Stipley, Hamilton
Detached · MLS® 40868163 · Real Broker Ontario Ltd.
 📷 17
$512,900
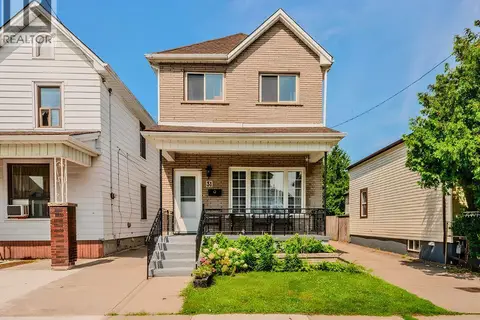
3 bd2 ba2 pk1600 ft²
156 LEINSTER Avenue N
Gibson/Stipley, Hamilton
Detached · MLS® 40861615 · Realty Network
 📷 15
$499,905
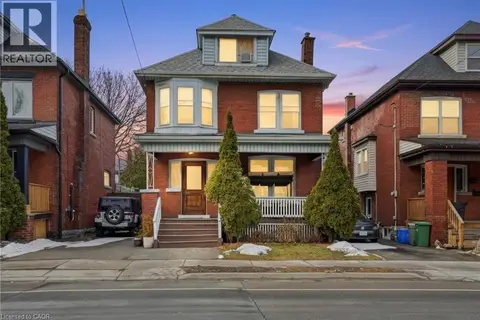
3 bd2 ba1 pk1239 ft²
31 KINRADE Avenue
Gibson/Stipley, Hamilton
Detached · MLS® 40865078 · City Brokerage
 📷 26
$499,900
4+1 bd3 ba2 pk2462 ft²
68 GAGE Avenue S
Gibson/Stipley, Hamilton
Detached · MLS® 40802075 · Michael St. Jean Realty Inc.