517 Nina STREET
Broadview, SK, S0G0K0
Listed by RE/MAX Blue Chip Realty
$89,000
- 2 bedrooms
- 2 bathrooms
- 911 sq ft
Listed 248 days ago · MLS® SK028605
About this home
517 Nina Street. Broadview *** 2 bedrooms + 2 bathrooms *** single detached garage *** New on the market in this friendly town of Broadview , a little gem...a great home to call your own. Built in 1971 , with 911 sq ft on the main floor and a finished basement, a single detached garage, partially fenced yard. Situated on a corner with 2 lanes for easy access to the property. If you like to garden , there is one as well as apples trees, cherries, rhubarb and raspberries. The home has a nice layout with 2 bedrooms (one has laundry service) , a 4 piece bath, spacious living room and large kitchen / dining. The kitchen has lots of cabinets and countertops. Back entry to the yard and garage. Basement is cozy with a NG fireplace and an area for the family to enjoy. 3 piece bathroom and 2 rooms that could be guest rooms. All windows have been updated to vinyl, HE furnace and shingles and vinyl siding are relatively new. A great home to start your new beginning. (id:66966)
Details
- Type
- Detached
- Style
- Bungalow
- Size
- 911 sq ft
- Basement
- Finished, Full
- Garage
- Garage
- Property tax
- $1,600 (2025)
- Municipality
- Broadview
Interior
- Fireplace
- Gas, Conventional
- Appliances
- Washer, Refrigerator, Dishwasher, Dryer, Freezer, Hood Fan, Window Coverings, Garage door opener remote(s)
Heating, cooling and services
- Heating
- Forced air, Natural gas
- Air conditioning
- Central air conditioning
Building and exterior
- Style
- Bungalow
- Year built
- 1971
Parking
- Driveway and parking
- Detached Garage, Parking Space(s), RV
Rooms
| Room | Level | Size | Features |
|---|---|---|---|
| Kitchen/Dining room | Main level | 12'4 x 16'6 | |
| Living room | Main level | 14'7 x 16'6 | |
| Primary Bedroom | Main level | 10'10 x 12'3 | |
| 4pc Bathroom | Main level | 10'10 x 4'11 | |
| Bedroom | Main level | 11'0 x 9'3 | |
| Enclosed porch | Main level | 5'10 x 4'2 | |
| Foyer | Main level | 0.91 × 1.52 m (3' × 5') | |
| Family room | Basement | 20'2 x 15'2 | |
| Other | Basement | 10'3 x 7'4 | |
| Den | Basement | 9'4 x 8'11 | |
| Office | Basement | 9'2 x 10'2 | |
| 3pc Bathroom | Basement | 7'2 x 4'2 |
Location
Location is approximate. See nearby homes on the map
Listed by RE/MAX Blue Chip Realty.

REALTOR®, REALTORS®, and the REALTOR® logo are certification marks that are owned by REALTOR® Canada Inc. and licensed exclusively to The Canadian Real Estate Association (CREA). These certification marks identify real estate professionals who are members of CREA and who must abide by CREA’s By-Laws, Rules, and the REALTOR® Code. The MLS® trademark and the MLS® logo are owned by CREA and identify the professional real estate services provided by members of CREA.
The information contained on this site is based in whole or in part on information that is provided by members of The Canadian Real Estate Association, who are responsible for its accuracy. CREA reproduces and distributes this information as a service for its members and assumes no responsibility for its accuracy.
Similar homes nearby
See more in Broadview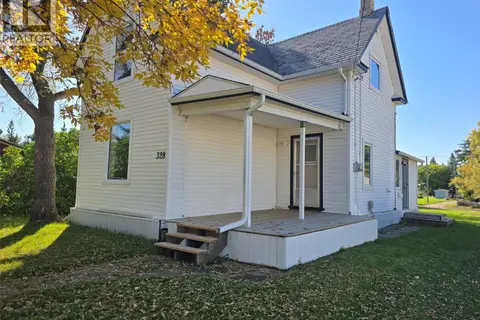 📷 35
$88,000
3 bd2 ba1089 ft²
328 6TH AVENUE
Broadview
Detached · MLS® SK044390 · RE/MAX Blue Chip Realty