516 School Road
Trochu, AB, T0M2C0
Listed by MaxWell Capital Realty
$359,900
- 2 bedrooms
- 1 bathrooms
- 3 parking
- 866 sq ft
Listed today · MLS® A2353878
About this home
Step into this charming bungalow nestled within Trochu, a welcoming community offering small-town charm and abundant recreational opportunities. This detached house provides a comfortable living space with 866 square feet above grade and an expansive 840 square feet to finish below, offering flexibility and room for expansion. Featuring two bedrooms and one full bathroom, it’s ideal for families or retirees, those seeking a manageable space. Inside, enjoy the convenience of vinyl windows, marbled laminate counters, and a kitchen island, while ceramic tile and vinyl flooring throughout provide easy maintenance and style. Laundry facilities reside conveniently in the basement, which remains unfinished, presenting potential for customization. Outside, discover a landscaped rectangular lot spanning 7,000 square feet, complemented by a front yard, lawn, back lane access, and gentle sloping terrain. Enjoy outdoor living with a deck and front porch, while ample parking is provided with a single attached garage and two off-street spaces for a total of three vehicles. Additional amenities include a garage door opener, sump pump, and access to community features such as golf, park, playground, pool, schools, shopping, sidewalks, street lights, and walking/bike paths—all within easy reach, just a hop skip to the brand new Seniors Facility. (id:66966)
Details
- Type
- Detached
- Style
- Bungalow
- Size
- 866 sq ft
- Basement
- Unfinished, Full
- Garage
- Garage
- Property tax
- $3,262 (2026)
- Municipality
- Trochu
Interior
- Bedrooms
- 2 above ground
- Fireplace
- No
- Appliances
- Washer, Refrigerator, Dishwasher, Stove, Dryer, Microwave Range Hood Combo, Window Coverings
- Flooring
- Ceramic Tile, Vinyl
Heating, cooling and services
- Heating
- Forced air, Natural gas
Building and exterior
- Style
- Bungalow
- Year built
- 2017
- Exterior
- Wood frame
- Foundation
- Poured Concrete
- Outdoor
- Vinyl siding
Parking
- Total parking
- 3
- Driveway and parking
- Attached Garage, Concrete
Rooms
| Room | Level | Size | Features |
|---|---|---|---|
| Foyer | Main level | 10.17 Ft x 7.42 Ft | |
| 4pc Bathroom | Main level | 9.25 Ft x 7.33 Ft | |
| Bedroom | Main level | 10.33 Ft x 9.33 Ft | |
| Primary Bedroom | Main level | 10.42 Ft x 12.92 Ft | |
| Kitchen | Main level | 10.25 Ft x 11.75 Ft | |
| Dining room | Main level | 9.08 Ft x 11.75 Ft | |
| Living room | Main level | 11.08 Ft x 13.25 Ft | |
| Great room | Basement | 33.42 Ft x 23.33 Ft |
Location
Location is approximate. See nearby homes on the map
Listed by MaxWell Capital Realty.

REALTOR®, REALTORS®, and the REALTOR® logo are certification marks that are owned by REALTOR® Canada Inc. and licensed exclusively to The Canadian Real Estate Association (CREA). These certification marks identify real estate professionals who are members of CREA and who must abide by CREA’s By-Laws, Rules, and the REALTOR® Code. The MLS® trademark and the MLS® logo are owned by CREA and identify the professional real estate services provided by members of CREA.
The information contained on this site is based in whole or in part on information that is provided by members of The Canadian Real Estate Association, who are responsible for its accuracy. CREA reproduces and distributes this information as a service for its members and assumes no responsibility for its accuracy.
Similar homes nearby
See more in Trochu New
📷 46
$389,900
2+2 bd3 ba4 pk1170 ft²
3 Regency Close
Trochu
Detached · MLS® A2353986 · MaxWell Capital Realty
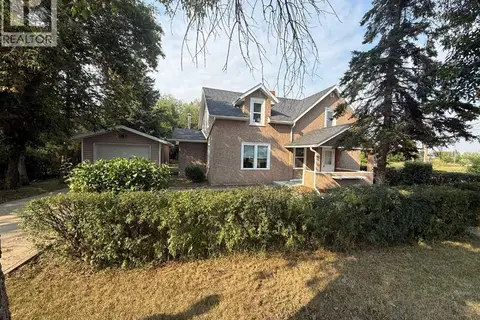 📷 49
$314,900
4 bd3 ba2 pk2056 ft²
138 Trochu Avenue
Trochu
Basement suite
Detached · MLS® A2320333 · 2 Percent Realty Advantage
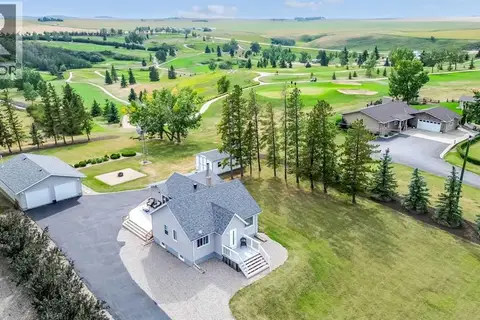 📷 39
$425,000
2 bd1 ba4 pk1295 ft²
223 Devilder Avenue
Trochu
Detached · MLS® A2340897 · Royal LePage Network Realty Corp.
 📷 8
$428,400
1000 North Road
Trochu
Vacant Land · MLS® A2238316 · MaxWell Capital Realty
 📷 50
$289,900
2+1 bd2 ba5 pk958 ft²
517 Royal Drive
Trochu
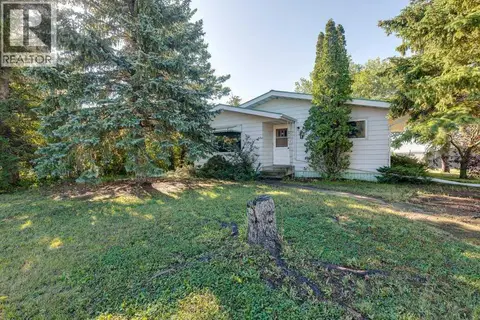
Detached · MLS® A2343962 · MaxWell Capital Realty