515 RIVERSIDE DRIVE West Unit# 1701
Windsor, N9A7C3
Listed by KW SIGNATURE
$949,900
- 2 bedrooms
- 3 bathrooms
- 2100 sq ft
Listed 57 days ago · MLS® 26020799
About this home
Welcome to 1701- 515 Riverside Drive W, the pinnacle of luxury living—this fully remodelled penthouse is the crown jewel of the waterfront, offering unparalleled panoramic views of the Detroit skyline. Redesigned with the finest premium finishes, this home blends sophistication and elegance. Featuring two expansive bedrooms with lavish ensuites, plus a chic half bath for guests. The oversized entertainer’s kitchen boasts two large islands, a walk-in pantry, and in-suite laundry. The open dining space overlooks serene water views. Building amenities include an exercise room, sauna, party room, and fully handicap accessible. Condo fees cover all utilities. Don’t miss this prestigious opportunity! (id:66966)
Details
- Type
- Condo Apartment
- Size
- 2100 sq ft
- Maintenance fee
- $1,232/month
- Municipality
- Windsor
Interior
- Bedrooms
- 2 above ground
- Fireplace
- No
- Flooring
- Laminate, Ceramic/Porcelain
Heating, cooling and services
- Heating
- Forced air, Natural gas
- Air conditioning
- Central air conditioning
Building and exterior
- Foundation
- Concrete
- Outdoor
- Brick, Stucco
Condo
- Monthly fee
- $1,232
- Fee includes
- Exterior Maintenance, Property Management, Ground Maintenance, Heat, Electricity, Water, Insurance
- View
- Waterfront - North
Rooms
| Room | Level | Size | Features |
|---|---|---|---|
| Eating area | Main level | ||
| 2pc Bathroom | Main level | ||
| 4pc Ensuite bath | Main level | ||
| 3pc Ensuite bath | Main level | ||
| Bedroom | Main level | ||
| Primary Bedroom | Main level | ||
| Office | Main level | ||
| Laundry room | Main level | ||
| Living room | Main level | ||
| Dining room | Main level | ||
| Kitchen | Main level | ||
| Foyer | Main level |
Location
Location is approximate. See nearby homes on the map
Listed by KW SIGNATURE.

REALTOR®, REALTORS®, and the REALTOR® logo are certification marks that are owned by REALTOR® Canada Inc. and licensed exclusively to The Canadian Real Estate Association (CREA). These certification marks identify real estate professionals who are members of CREA and who must abide by CREA’s By-Laws, Rules, and the REALTOR® Code. The MLS® trademark and the MLS® logo are owned by CREA and identify the professional real estate services provided by members of CREA.
The information contained on this site is based in whole or in part on information that is provided by members of The Canadian Real Estate Association, who are responsible for its accuracy. CREA reproduces and distributes this information as a service for its members and assumes no responsibility for its accuracy.
Similar homes nearby
See more in Windsor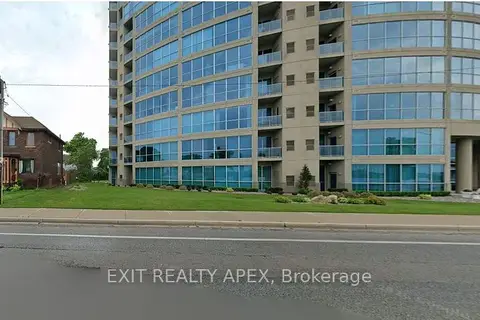 📷 18
$999,000
≈ $4,375/mo mortgage · 20% down
2 bd3 ba1 pk2250-2499 ft²
1225 Riverside Drive 1602
Windsor, Windsor
Co-op Apartment · MLS® X13689336 · EXIT REALTY APEX
 📷 39
$920,000
2+1 bd3 ba2795 ft²
2175 WYANDOTTE STREET East Unit# 313
Windsor
Condo Apartment · MLS® 26021512 · DEERBROOK REALTY INC.
 New
📷 47
$893,933
1+1 bd3 ba1500 ft²
494 MARTINIQUE AVENUE
Windsor
Condo Townhouse · MLS® 26025747 · ELITE REAL ESTATE LIMITED
 📷 50
$824,900
2 bd2 ba2400 ft²
2175 Wyandotte STREET East Unit# 312
Windsor
Condo Apartment · MLS® 26022714 · KW SIGNATURE
 📷 50
$819,900
3 bd3 ba2900 ft²
2175 Wyandotte STREET East Unit# 301
Windsor
Condo Apartment · MLS® 26021097 · DEERBROOK REALTY INC.
 📷 50
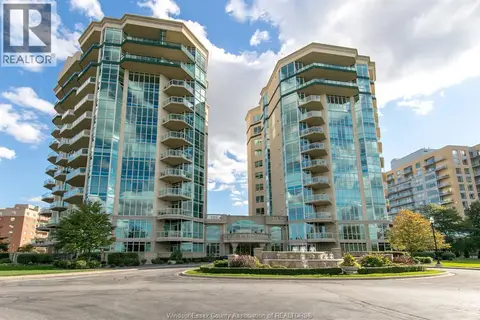
$779,900
2 bd2 ba1380 ft²
5055 RIVERSIDE DRIVE East Unit# 901
Windsor
WaterfrontPool
Condo Apartment · MLS® 26022442 · MANOR WINDSOR REALTY LTD.