5130 Everett RD NW
Sunrise Beach, Rural Lac Ste. Anne County, AB, T0E1V0
Listed by RE/MAX Professionals
$819,900
- 4 bedrooms
- 4 bathrooms
- 6 parking
- 1792 sq ft
Listed 5 days ago · MLS® E4513275
About this home
Experience the best of LAKESIDE LIVING in this stunning walkout bungalow backing onto Sunrise Beach! From the moment you step into the welcoming foyer, you’ll appreciate the thoughtfully designed layout, featuring a spacious living room with a beautiful stone gas fireplace, an incredible island kitchen with granite countertops, custom cabinetry and upgraded stainless steel appliances, main-floor laundry, formal dining room, powder room &2 bedrooms. The primary suite is a private RETREAT with a 5-piece ensuite, corner gas fireplace & direct access to a COMPOSITE deck overlooking the lake, providing the most amazing views from the moment you wake up. The WALKOUT BASEMENT offers 2 bedrooms, one with a 3-piece ensuite, a wet bar with an additional fridge and built-in dishwasher, a cozy family room with a wood-burning fireplace, IN FLOOR HEATING & full bathroom. Complete with a heated TRIPLE attached garage, RV parking, a fenced backyard and a BOAT SHED, HOT TUB...Lakeside living, sunset views & fun memories! (id:66966)
Details
- Type
- Detached
- Style
- Bungalow
- Size
- 1792 sq ft
- Basement
- Finished, Full
- Garage
- Garage
- Neighbourhood
- Sunrise Beach
- Municipality
- Rural Lac Ste. Anne County
Interior
- Fireplace
- Wood
- Appliances
- Washer, Central Vacuum, Gas stove(s), Dishwasher, Dryer, Alarm System, Storage Shed, Water Distiller, Window Coverings, Garage door opener remote(s), Two Refrigerators
Heating, cooling and services
- Heating
- Forced air, In Floor Heating
- Air conditioning
- Central air conditioning
Building and exterior
- Style
- Bungalow
- Year built
- 2009
Parking
- Total parking
- 6
- Driveway and parking
- Attached Garage, RV, Heated Garage
Rooms
| Room | Level | Size | Features |
|---|---|---|---|
| Living room | Main level | 9.8 × 5.57 m (32'2" × 18'3") | |
| Dining room | Main level | 3.49 × 4.43 m (11'5" × 14'6") | |
| Kitchen | Main level | 4.97 × 4.26 m (16'4" × 14') | |
| Family room | Basement | 6.32 × 10.29 m (20'9" × 33'9") | |
| Primary Bedroom | Main level | 4.48 × 5.86 m (14'8" × 19'3") | |
| Bedroom 2 | Main level | 3.19 × 3.17 m (10'6" × 10'5") | |
| Bedroom 3 | Basement | 3.97 × 4.95 m (13' × 16'3") | |
| Bedroom 4 | Basement | 4.99 × 4.23 m (16'4" × 13'11") | |
| Laundry room | Main level | 1.94 × 2.53 m (6'4" × 8'4") | |
| Mud room | Main level | 3.09 × 2.23 m (10'2" × 7'4") | |
| Storage | Basement | 4.08 × 6.64 m (13'5" × 21'9") | |
| Utility room | Basement | 3.21 × 3.41 m (10'6" × 11'2") |
Location
Location is approximate. See nearby homes on the map
Listed by RE/MAX Professionals.

REALTOR®, REALTORS®, and the REALTOR® logo are certification marks that are owned by REALTOR® Canada Inc. and licensed exclusively to The Canadian Real Estate Association (CREA). These certification marks identify real estate professionals who are members of CREA and who must abide by CREA’s By-Laws, Rules, and the REALTOR® Code. The MLS® trademark and the MLS® logo are owned by CREA and identify the professional real estate services provided by members of CREA.
The information contained on this site is based in whole or in part on information that is provided by members of The Canadian Real Estate Association, who are responsible for its accuracy. CREA reproduces and distributes this information as a service for its members and assumes no responsibility for its accuracy.
Similar homes nearby
See more in Rural Lac Ste. Anne County 📷 55
$825,000
4 bd3 ba1281 ft²
#8 54514 RR12
Tuscany Hills (Lac Ste. Anne), Rural Lac Ste. Anne County
Detached · MLS® E4485788 · Exp Realty
 📷 32
$795,000
3 bd3 ba2413 ft²
504 55101 Ste. Anne TR
Estates At Waters Edge, Rural Lac Ste. Anne County
WaterfrontPool
Detached · MLS® E4495405 · Real Broker
 📷 49
$850,000
7 bd5 ba1673 ft²
#20 54514 RGE ROAD 12
Tuscany Hills (Lac Ste. Anne), Rural Lac Ste. Anne County
Detached · MLS® E4506341 · Royal LePage Noralta Real Estate
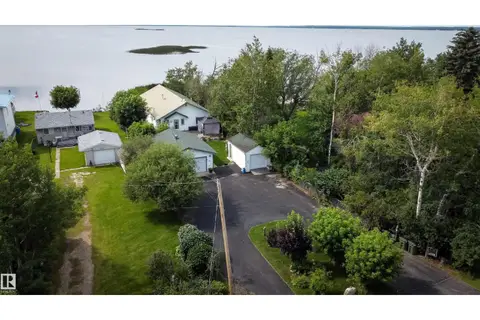 📷 71
$789,000
2 bd3 ba1785 ft²
4740 SUNSET DR
Sunset Point, Rural Lac Ste. Anne County
Waterfront
Detached · MLS® E4511212 · Century 21 Masters
 📷 75
$859,900
5 bd4 ba2052 ft²
100 55101 STE ANNE TRAIL
Estates At Waters Edge, Rural Lac Ste. Anne County
WaterfrontPool
Detached · MLS® E4511414 · RE/MAX PREFERRED CHOICE
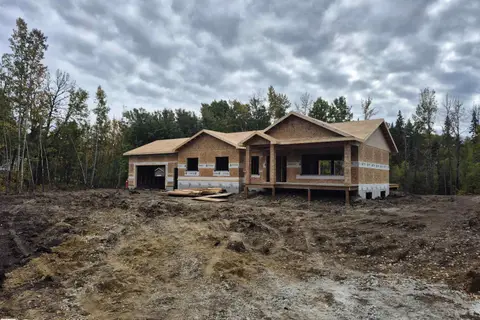 📷 52
$769,999
3 bd2 ba1592 ft²
#30 2306 TWP ROAD 540
Heather Downs, Rural Lac Ste. Anne County
Detached · MLS® E4510392 · Royal LePage Noralta Real Estate
 📷 68
$769,000
2 bd3 ba2239 ft²
#35 3410 STE. ANNE TR
Windmill Harbour, Rural Lac Ste. Anne County
Waterfront
Detached · MLS® E4477609 · Century 21 Masters
 📷 75
$874,900
4 bd3 ba1594 ft²
202 55101 Ste Anne Trail
Estates At Waters Edge, Rural Lac Ste. Anne County
Pool
Detached · MLS® E4504094 · REMAX River City