513 Hudson STREET
Hudson Bay, SK, S0E0Y0
Listed by Royal LePage Renaud Realty
$159,000
- 4 bedrooms
- 2 bathrooms
- 1564 sq ft
Listed 168 days ago · MLS® SK035041
About this home
Fully Updated, 4 Bedrooms, 2 Bathrooms, One-Level Living, Move-in ready and beautifully refreshed, this 4-bedroom, 2-bathroom home offers the ease of single-level living with modern updates throughout. From the moment you step inside, you’ll appreciate the bright, open-concept layout that flows effortlessly from the entry through the dining area and kitchen, and into the inviting living room. The stylish kitchen features crisp white cabinetry, generous storage, and a dedicated wine and coffee bar—perfect for everyday living and entertaining. A full appliance package includes a built-in dishwasher, fridge, stove, and over-the-range microwave. The spacious primary bedroom offers a walk-in closet and private 3-piece ensuite, while three additional bedrooms provide flexibility for family, guests, or a home office. The main bathroom is designed for function and comfort with dual sinks and a tiled tub surround. Step outside to a west-facing deck—ideal for relaxing evenings—and enjoy a fully fenced backyard complete with a fire pit area. The insulated, electrically heated shed with large roll-up access adds exceptional utility for storage, hobbies, or workspace. Additional features include main floor laundry, updated windows, doors, and finishes throughout, air conditioning, and a lower-level service area offering extra storage along with the furnace, water heater, and electrical panels.This is the kind of turnkey property buyers wait for—book your private showing today. (id:66966)
Details
- Type
- Detached
- Style
- Bungalow
- Size
- 1564 sq ft
- Basement
- Unfinished, Partial
- Property tax
- $1,937 (2025)
- Municipality
- Hudson Bay
Interior
- Fireplace
- Electric, Conventional
- Appliances
- Washer, Refrigerator, Dishwasher, Stove, Dryer, Microwave, Storage Shed, Window Coverings
Heating, cooling and services
- Heating
- Forced air, Natural gas
- Air conditioning
- Central air conditioning
Building and exterior
- Style
- Bungalow
- Year built
- 1960
Parking
- Driveway and parking
- Parking Space(s)
Rooms
| Room | Level | Size | Features |
|---|---|---|---|
| Kitchen | Main level | 3.87 × 4.11 m (12'8" × 13'6") | |
| Dining room | Main level | 4.33 × 3.08 m (14'2" × 10'1") | |
| Living room | Main level | 6.1 × 3.35 m (20' × 11') | |
| Bedroom | Main level | 3.66 × 3.47 m (12' × 11'5") | |
| Bedroom | Main level | 3.47 × 3.11 m (11'5" × 10'2") | |
| Primary Bedroom | Main level | 3.66 × 3.66 m (12' × 12') | |
| Bedroom | Main level | 3.35 × 3.35 m (11' × 11') | |
| 4pc Bathroom | Main level | 2.32 × 2.26 m (7'7" × 7'5") | |
| 3pc Ensuite bath | Main level | 1.52 × 1.77 m (5' × 5'10") | |
| Foyer | Main level | 2.38 × 3.41 m (7'10" × 11'2") | |
| Enclosed porch | Main level | 2.59 × 2.47 m (8'6" × 8'1") |
Location
Location is approximate. See nearby homes on the map
Listed by Royal LePage Renaud Realty.

REALTOR®, REALTORS®, and the REALTOR® logo are certification marks that are owned by REALTOR® Canada Inc. and licensed exclusively to The Canadian Real Estate Association (CREA). These certification marks identify real estate professionals who are members of CREA and who must abide by CREA’s By-Laws, Rules, and the REALTOR® Code. The MLS® trademark and the MLS® logo are owned by CREA and identify the professional real estate services provided by members of CREA.
The information contained on this site is based in whole or in part on information that is provided by members of The Canadian Real Estate Association, who are responsible for its accuracy. CREA reproduces and distributes this information as a service for its members and assumes no responsibility for its accuracy.
Similar homes nearby
See more in Hudson Bay 📷 39
$159,000
6 bd2 ba938 ft²
719 Donald STREET
Hudson Bay
Detached · MLS® SK024369 · Royal LePage Renaud Realty
 📷 40
$159,900
5 bd2 ba1076 ft²
610 Main STREET
Hudson Bay
Detached · MLS® SK032916 · Royal LePage Renaud Realty
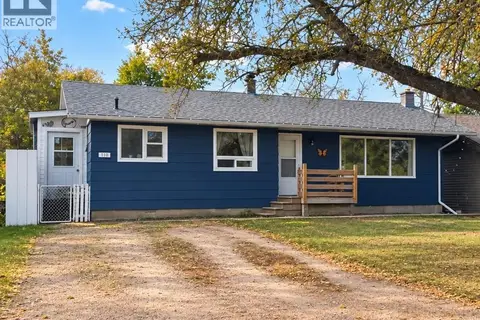 📷 15
$155,000
4 bd2 ba1110 ft²
313 Albert STREET
Hudson Bay
Detached · MLS® SK050544 · Royal LePage Renaud Realty
 📷 47
$155,000
3 bd2 ba960 ft²
713 Birch CRESCENT
Hudson Bay
Detached · MLS® SK051248 · Royal LePage Renaud Realty
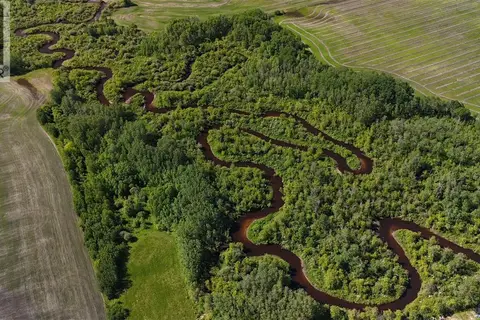 📷 9
$145,000
Collinson Land
Hudson Bay
Waterfront
Vacant Land · MLS® SK032056 · Century 21 Proven Realty
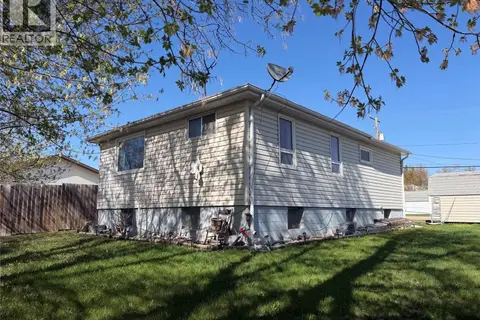 📷 23
$145,000
3 bd2 ba882 ft²
412 Main STREET
Hudson Bay
Detached · MLS® SK034710 · Century 21 Proven Realty
 📷 16
$177,000
2 bd2 ba600 ft²
Marshall Acreage
Hudson Bay
Mobile/Trailer · MLS® SK045619 · Century 21 Proven Realty
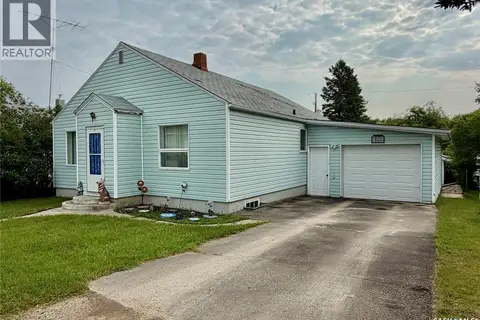 📷 34
$135,900
3 bd2 ba1085 ft²
312 Prince STREET
Hudson Bay
Detached · MLS® SK043159 · Royal LePage Renaud Realty