512 Memorial Drive NW
Sunnyside, Calgary, AB, T2N3C4
Listed by eXp Realty
$1,795,000
- 3+1 bedrooms
- 4 bathrooms
- 4 parking
- 2377 sq ft
Listed 137 days ago · MLS® A2314763
About this home
Welcome to 512 Memorial Drive NW, where MODERN INNER CITY LIVING meets TIMELESS FARMHOUSE DESIGN in one of Calgary’s most SOUGHT AFTER LOCATIONS. Perfectly positioned just moments from the BOW RIVER PATHWAYS, PEACE BRIDGE, PRINCE’S ISLAND PARK, KENSINGTON, and DOWNTOWN CALGARY, this exceptional home offers over 3,400 SQ FT of beautifully curated living space designed for both everyday comfort and elevated entertaining.Step inside and experience a BRIGHT, OPEN CONCEPT MAIN FLOOR filled with NATURAL LIGHT, expansive windows, beautiful FLOORING THROUGHOUT, CENTRAL A/C, CENTRAL VAC, MAIN FLOOR LAUNDRY, and a cozy GAS FIREPLACE that creates a warm and inviting atmosphere. The chef inspired kitchen is truly the heart of the home, featuring QUARTZ COUNTERTOPS, a stunning ITALIAN MADE COVERED RANGE HOOD FAN, premium finishes, and a fully appointed BUTLER PANTRY with UPPER AND LOWER CABINETRY offering exceptional storage and functionality.Enjoy seamless indoor outdoor living with the charming WRAP AROUND PORCH, perfect for morning coffee, evening wine, or gathering with friends while taking in the energy of this vibrant inner city community.Upstairs, escape to your luxurious PRIMARY RETREAT complete with a PRIVATE BALCONY showcasing stunning CITY VIEWS and a PEEK A BOO VIEW OF THE BOW RIVER. The spa inspired 5PC ENSUITE features QUARTZ COUNTERS, DOUBLE SINKS, and a beautifully TILED SHOWER WITH NICHE designed to create a true retreat experience. Two additional bedrooms are connected by a convenient JACK AND JILL 4PC BATHROOM, ideal for family living.The FULLY DEVELOPED FORCED WALKOUT BASEMENT expands your lifestyle possibilities with a LARGE STORAGE ROOM, LOWER LEVEL LAUNDRY, 4PC BATHROOM, and excellent INCOME OPPORTUNITY POTENTIAL for future rental income, multigenerational living, or a private guest space.Additional highlights include a WATER SOFTENER, HOT WATER TANK, OVERSIZED GARAGE with BUILT IN BENCH STORAGE, and thoughtful craftsmanship throughout. This is your o pportunity to enjoy the perfect blend of LUXURY, LOCATION, and LIFESTYLE in the heart of Calgary. (id:66966)
Details
- Type
- Detached
- Size
- 2377 sq ft
- Basement
- Finished, Full, Walk out
- Garage
- Garage
- Property tax
- $10,753 (2025)
- Neighbourhood
- Sunnyside
- Municipality
- Calgary
Interior
- Bedrooms
- 3 above ground + 1 below
- Fireplace
- Yes
- Appliances
- Washer, Refrigerator, Water softener, Cooktop - Gas, Dishwasher, Dryer, Microwave, Garburator, Oven - Built-In, Hood Fan, Window Coverings, Washer/Dryer Stack-Up
- Flooring
- Tile, Hardwood, Carpeted
Heating, cooling and services
- Heating
- Forced air, Natural gas
- Air conditioning
- Central air conditioning
Building and exterior
- Year built
- 2018
- Exterior
- Poured concrete, Wood frame
- Foundation
- Poured Concrete
- Outdoor
- Concrete
Parking
- Total parking
- 4
- Driveway and parking
- Attached Garage
Rooms
| Room | Level | Size | Features |
|---|---|---|---|
| 2pc Bathroom | Main level | 5.25 Ft x 6.42 Ft | |
| Dining room | Main level | 17.67 Ft x 10.67 Ft | |
| Kitchen | Main level | 17.67 Ft x 11.08 Ft | |
| Laundry room | Main level | 8.17 Ft x 5.33 Ft | |
| Living room | Main level | 19.58 Ft x 21.75 Ft | |
| Other | Main level | 6.08 Ft x 12.42 Ft | |
| 4pc Bathroom | Upper Level | 8.50 Ft x 10.25 Ft | |
| 5pc Bathroom | Upper Level | 12.92 Ft x 13.25 Ft | |
| Bedroom | Upper Level | 12.42 Ft x 9.67 Ft | |
| Bedroom | Upper Level | 9.92 Ft x 11.25 Ft | |
| Primary Bedroom | Upper Level | 19.67 Ft x 12.25 Ft | |
| Other | Upper Level | 11.08 Ft x 4.92 Ft | |
| 4pc Bathroom | Lower level | 12.08 Ft x 7.00 Ft | |
| Bedroom | Lower level | 20.00 Ft x 12.58 Ft | |
| Recreational, Games room | Lower level | 15.58 Ft x 16.50 Ft | |
| Storage | Lower level | 18.17 Ft x 16.50 Ft |
Location
Location is approximate. See nearby homes on the map
Listed by eXp Realty.

REALTOR®, REALTORS®, and the REALTOR® logo are certification marks that are owned by REALTOR® Canada Inc. and licensed exclusively to The Canadian Real Estate Association (CREA). These certification marks identify real estate professionals who are members of CREA and who must abide by CREA’s By-Laws, Rules, and the REALTOR® Code. The MLS® trademark and the MLS® logo are owned by CREA and identify the professional real estate services provided by members of CREA.
The information contained on this site is based in whole or in part on information that is provided by members of The Canadian Real Estate Association, who are responsible for its accuracy. CREA reproduces and distributes this information as a service for its members and assumes no responsibility for its accuracy.
Similar homes nearby
See more in Calgary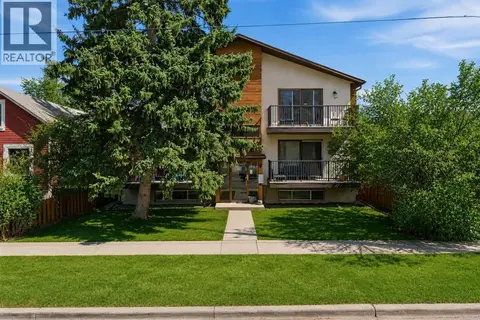 📷 29
$1,800,000
4 pk4220 ft²
934 5A Street NW
Sunnyside, Calgary
Multiplex
Multiplex · MLS® A2305081 · eXp Realty
 📷 12
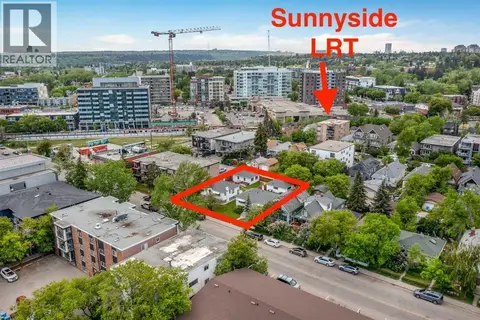
$1,450,000
2+1 bd2 ba2 pk875 ft²
926 2 Avenue NW
Sunnyside, Calgary
Detached · MLS® A2305296 · Grand Realty
 📷 17
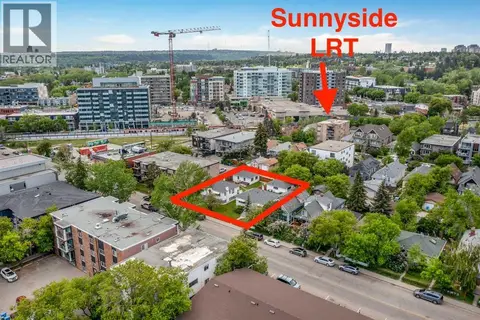
$1,450,000
2+2 bd2 ba2 pk988 ft²
922 2 Avenue NW
Sunnyside, Calgary
Basement suite
Detached · MLS® A2305057 · RE/MAX First
 📷 50
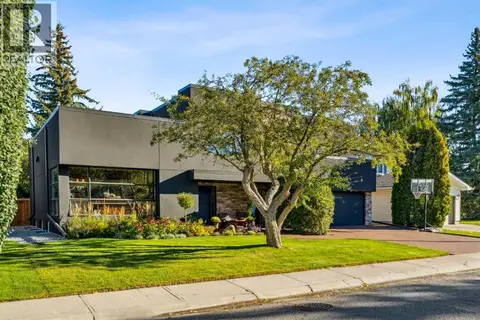
$1,795,000
4+1 bd4 ba5 pk3030 ft²
640 Willoughby Crescent SE
Willow Park, Calgary
Detached · MLS® A2347219 · Century 21 Bamber Realty LTD.
 📷 48
$1,792,900
3+1 bd5 ba5 pk2869 ft²
40 Crestridge Heights SW
Crestmont, Calgary
Detached · MLS® A2349612 · RE/MAX Landan Real Estate
 📷 50
$1,798,000
3+1 bd5 ba4 pk2876 ft²
2023 27 Avenue SW
South Calgary, Calgary
Multiplex
Duplex · MLS® A2335165 · eXp Realty
 📷 50
$1,798,000
3+1 bd5 ba4 pk2868 ft²
2025 27 Avenue SW
South Calgary, Calgary
Multiplex
Duplex · MLS® A2335168 · eXp Realty
 📷 50
$1,799,000
3+2 bd5 ba3 pk2647 ft²
2207 Victoria Crescent NW
Banff Trail, Calgary
Detached · MLS® A2331812 · Real Broker