512 Malvern Drive NE
Marlborough Park, Calgary, AB, T2A5J1
Listed by TREC The Real Estate Company
$599,000
- 3+2 bedrooms
- 3 bathrooms
- 3 parking
- 1124 sq ft
Listed 45 days ago · MLS® A2343216
About this home
This fantastic investment opportunity offers a 3-bedroom, 1.5-bath main floor plus a 2-bedroom suite in the basement. The main level features durable laminate flooring throughout and a bright, functional kitchen complete with granite countertops and stainless steel appliances. Downstairs, the suite offers newer cabinets, stylish quartz countertops, and shared common laundry. With exceptional parking, including a triple car garage and additional parking pad, this property offers flexibility and excellent income potential. Whether you’re looking to invest, generate rental income, or own a home with added revenue potential, this one checks the boxes! Don’t miss out—book your showing today! (id:66966)
Details
- Type
- Detached
- Style
- Bungalow
- Size
- 1124 sq ft
- Basement
- Finished, Full, Separate entrance, Suite
- Garage
- Garage
- Property tax
- $3,903 (2026)
- Neighbourhood
- Marlborough Park
- Municipality
- Calgary
Interior
- Bedrooms
- 3 above ground + 2 below
- Fireplace
- No
- Appliances
- Washer, Refrigerator, Dishwasher, Stove, Dryer, Hood Fan
- Flooring
- Laminate, Carpeted, Ceramic Tile
Heating, cooling and services
- Heating
- Forced air
Building and exterior
- Style
- Bungalow
- Year built
- 1976
- Exterior
- Wood frame
- Foundation
- Poured Concrete
Parking
- Total parking
- 3
- Driveway and parking
- Detached Garage
Rooms
| Room | Level | Size | Features |
|---|---|---|---|
| Living room | Main level | 13.50 Ft x 15.08 Ft | |
| Primary Bedroom | Main level | 11.00 Ft x 13.25 Ft | |
| 2pc Bathroom | Main level | 4.50 Ft x 5.00 Ft | |
| 4pc Bathroom | Main level | 4.92 Ft x 8.17 Ft | |
| Bedroom | Main level | 9.00 Ft x 10.25 Ft | |
| Bedroom | Main level | 8.25 Ft x 10.25 Ft | |
| Other | Main level | 13.67 Ft x 13.50 Ft | |
| Dining room | Main level | 9.17 Ft x 10.25 Ft | |
| Pantry | Main level | 1.17 Ft x 1.50 Ft | |
| Other | Main level | 3.25 Ft x 4.83 Ft | |
| Other | Main level | 3.50 Ft x 5.75 Ft | |
| Furnace | Basement | 5.50 Ft x 6.92 Ft | |
| 4pc Bathroom | Basement | 6.17 Ft x 8.08 Ft | |
| Laundry room | Basement | 6.75 Ft x 9.83 Ft | |
| Bedroom | Basement | 8.83 Ft x 12.33 Ft | |
| Bedroom | Basement | 8.83 Ft x 11.42 Ft | |
| Kitchen | Basement | 6.67 Ft x 11.17 Ft | |
| Living room | Basement | 12.58 Ft x 15.17 Ft |
Location
Location is approximate. See nearby homes on the map
Listed by TREC The Real Estate Company.

REALTOR®, REALTORS®, and the REALTOR® logo are certification marks that are owned by REALTOR® Canada Inc. and licensed exclusively to The Canadian Real Estate Association (CREA). These certification marks identify real estate professionals who are members of CREA and who must abide by CREA’s By-Laws, Rules, and the REALTOR® Code. The MLS® trademark and the MLS® logo are owned by CREA and identify the professional real estate services provided by members of CREA.
The information contained on this site is based in whole or in part on information that is provided by members of The Canadian Real Estate Association, who are responsible for its accuracy. CREA reproduces and distributes this information as a service for its members and assumes no responsibility for its accuracy.
Similar homes nearby
See more in Calgary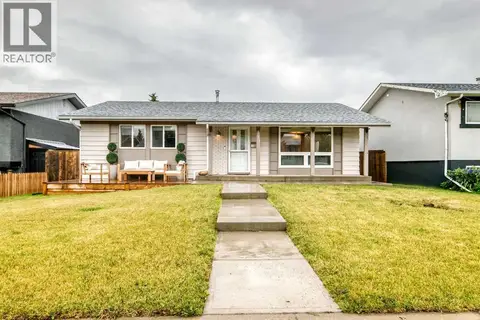 📷 50
$599,000
3+1 bd3 ba6 pk1124 ft²
119 Maitland Rise NE
Marlborough Park, Calgary
Basement suite
Detached · MLS® A2337398 · Century 21 Bravo Realty
 📷 45
$595,000
3+2 bd3 ba3 pk1298 ft²
6036 Memorial Drive NE
Marlborough Park, Calgary
Basement suite
Detached · MLS® A2349873 · Real Broker
 📷 49
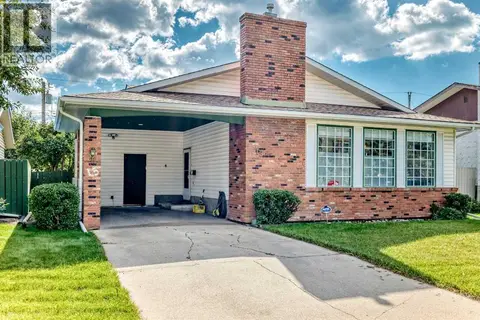
$589,900
3 bd3 ba4 pk1183 ft²
15 Maidstone Place NE
Marlborough Park, Calgary
Basement suite
Detached · MLS® A2345413 · CIR Realty
 📷 38
$559,900
3 bd3 ba4 pk1123 ft²
947 Maitland Way NE
Marlborough Park, Calgary
Detached · MLS® A2338420 · BECK Real Estate Ltd.
 📷 41
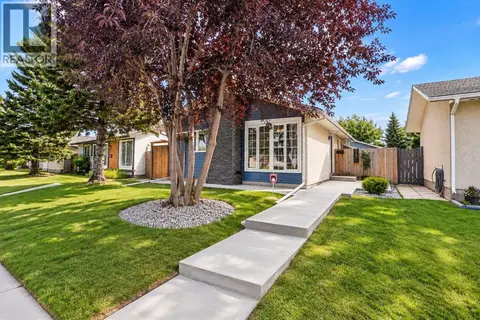
$549,900
3+1 bd2 ba2 pk985 ft²
707 Malvern Drive NE
Marlborough Park, Calgary
Basement suite
Detached · MLS® A2345596 · Royal LePage Blue Sky
 New
📷 27
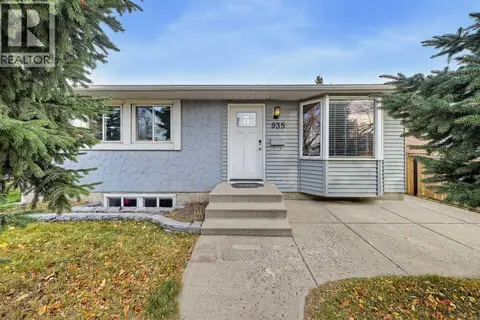
$549,900
3+1 bd2 ba2 pk959 ft²
935 Madeira Way NE
Marlborough Park, Calgary
Basement suite
Detached · MLS® A2353690 · RE/MAX House of Real Estate
 📷 29
$649,000
3+1 bd3 ba6 pk1195 ft²
5972 Madigan Drive NE
Marlborough Park, Calgary
Basement suite
Detached · MLS® A2346836 · URBAN-REALTY.ca
 📷 50
$539,900
3+1 bd3 ba4 pk1090 ft²
147 Manora Hill NE
Marlborough Park, Calgary
Detached · MLS® A2343256 · RE/MAX First