5116 E Simard AVENUE
Eastbrook, Regina, SK, S4V3W5
Listed by Realty Executives Diversified Realty
$509,995
- 5 bedrooms
- 4 bathrooms
- 1523 sq ft
Listed 63 days ago · MLS® SK046026
About this home
Welcome to this beautifully maintained home in Eastbrook, started in 2022 and completed with possession in 2023, offering 5 bedrooms, 4 bathrooms, 2 kitchens, and a brand-new regulated 2-bedroom basement suite completed in 2026 and never rented. Built by Ehrenburg Homes, this quality-built home features 9-foot ceilings, large triple-pane windows, and high-quality construction throughout. The bright, open-concept main floor is filled with natural light and features large front and rear windows, a stunning floor-to-ceiling electric fireplace feature wall, and a modern kitchen with ceiling-height cabinetry, a large quartz centre island, tile backsplash, pantry, and all appliances included. A spacious dining area, 2-piece powder room, and built-in entry bench complete the main level. Upstairs, you'll find a bright bonus room offering the perfect additional family living space. The spacious primary bedroom features a walk-in closet and private 4-piece ensuite. Two additional bedrooms, another full 4-piece bathroom, and a convenient second-floor laundry room complete the upper level, offering comfort and functionality for the whole family. The fully finished basement has a separate entrance and includes the brand-new legal 2-bedroom suite, completed in 2026, with its own full kitchen and new appliances, all included. The suite has never been rented and offers excellent flexibility as a mortgage helper, future rental opportunity, or additional living space for extended family. Outside, the property is mostly fenced and features an oversized 22' x 22' garage pad, providing ample parking and excellent potential for a future garage. Ideally located close to parks, schools, walking paths, trails, shopping, and all Eastbrook amenities, this home combines quality construction, modern design, upgraded specifications, and income potential in one exceptional package. (id:66966)
Details
- Type
- Detached
- Style
- 2 Level
- Size
- 1523 sq ft
- Basement
- Finished, Full
- Property tax
- $5,364 (2026)
- Neighbourhood
- Eastbrook
- Municipality
- Regina
Interior
- Fireplace
- Electric, Conventional
- Appliances
- Washer, Refrigerator, Dishwasher, Stove, Dryer, Microwave, Window Coverings
Heating, cooling and services
- Heating
- Baseboard heaters, Forced air, Natural gas
- Air conditioning
- Central air conditioning, Air exchanger
Building and exterior
- Style
- 2 Level
- Year built
- 2022
Parking
- Driveway and parking
- Parking Pad, Parking Space(s)
Rooms
| Room | Level | Size | Features |
|---|---|---|---|
| Kitchen | Main level | 3.23 × 3.47 m (10'7" × 11'5") | |
| Dining room | Main level | 3.9 × 2.74 m (12'10" × 9') | |
| Living room | Main level | 3.39 × 4.21 m (11'1" × 13'10") | |
| 2pc Bathroom | Main level | 1.52 × 1.25 m (5' × 4'1") | |
| Bonus Room | Second level | 3.26 × 3.38 m (10'8" × 11'1") | |
| Primary Bedroom | Second level | 3.2 × 3.08 m (10'6" × 10'1") | |
| 3pc Bathroom | Second level | 2.44 × 1.83 m (8' × 6') | |
| 4pc Bathroom | Second level | 1.49 × 2.16 m (4'11" × 7'1") | |
| Kitchen/Dining room | Basement | 4 × 2.17 m (13'1" × 7'1") | |
| Bedroom | Basement | 2.47 × 2.68 m (8'1" × 8'10") | |
| Bedroom | Basement | 3.08 × 2.32 m (10'1" × 7'7") | |
| 4pc Bathroom | Basement | 2.17 × 1.4 m (7'1" × 4'7") | |
| Bedroom | Second level | 2.9 × 2.87 m (9'6" × 9'5") | |
| Bedroom | Second level | 2.77 × 3.57 m (9'1" × 11'8") |
Location
Location is approximate. See nearby homes on the map
Listed by Realty Executives Diversified Realty.

REALTOR®, REALTORS®, and the REALTOR® logo are certification marks that are owned by REALTOR® Canada Inc. and licensed exclusively to The Canadian Real Estate Association (CREA). These certification marks identify real estate professionals who are members of CREA and who must abide by CREA’s By-Laws, Rules, and the REALTOR® Code. The MLS® trademark and the MLS® logo are owned by CREA and identify the professional real estate services provided by members of CREA.
The information contained on this site is based in whole or in part on information that is provided by members of The Canadian Real Estate Association, who are responsible for its accuracy. CREA reproduces and distributes this information as a service for its members and assumes no responsibility for its accuracy.
Similar homes nearby
See more in Regina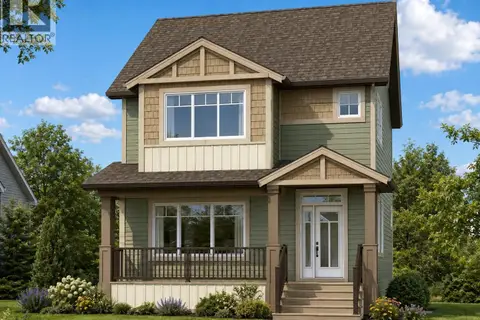 📷 46
$514,900
3 bd3 ba1504 ft²
2972 Green Turtle ROAD
Eastbrook, Regina
Detached · MLS® SK044091 · eXp Realty
 📷 41
$529,900
3 bd3 ba1504 ft²
3168 Green Turtle ROAD
Eastbrook, Regina
Detached · MLS® SK050098 · RE/MAX Crown Real Estate
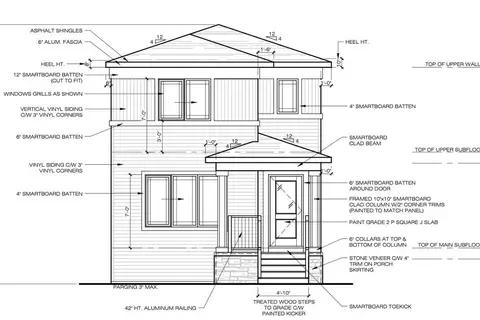 📷 4
$489,900
3 bd3 ba1446 ft²
3135 Bowen STREET
Eastbrook, Regina
Detached · MLS® SK043307 · RE/MAX Crown Real Estate
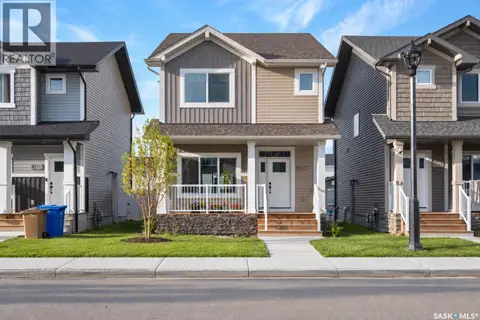 📷 37
$489,900
3 bd3 ba1523 ft²
5316 Nicholson AVENUE
Eastbrook, Regina
Detached · MLS® SK048047 · eXp Realty
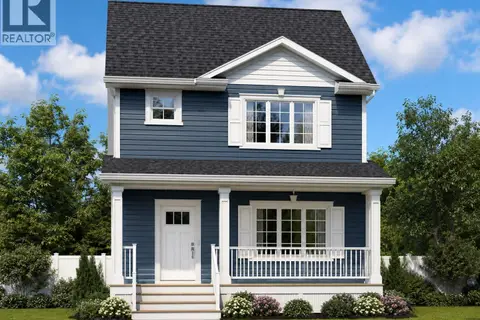 📷 30
$484,900
3 bd3 ba1258 ft²
2956 Green Turtle ROAD
Eastbrook, Regina
Detached · MLS® SK044538 · Sutton Group - Results Realty
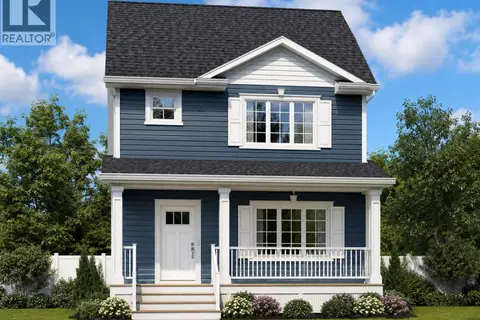 📷 30
$484,900
3 bd3 ba1258 ft²
2964 Green Turtle ROAD
Eastbrook, Regina
Detached · MLS® SK044087 · eXp Realty
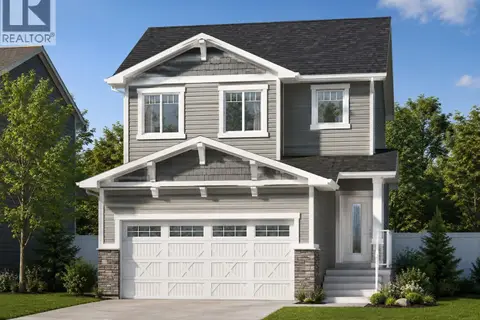 📷 42
$549,900
3 bd3 ba1551 ft²
2973 Green Turtle ROAD
Eastbrook, Regina
Detached · MLS® SK044092 · eXp Realty
 📷 4
$574,900
3 bd3 ba1543 ft²
3033 Green Turtle ROAD
Eastbrook, Regina
Detached · MLS® SK043147 · RE/MAX Crown Real Estate