5106 Route 495
Sainte-Marie-De-Kent, NB, E4S1Z8
Listed by Keller Williams Capital Realty
$199,900
- 5 bedrooms
- 2 bathrooms
- 1632 sq ft
Listed 110 days ago · MLS® NB143253
About this home
Embrace the Charm of Country Living on Over 10 Hectares! Discover the perfect blend of comfort and space in this inviting country home, featuring 5 spacious bedrooms and 2 bathrooms. The large kitchen is perfect for entertaining, with lots storage. The main floor also offers a formal dining room, a combined bathroom and laundry room, a cozy living room, and a bedroom. Upstairs, you will find four more bedrooms and a second bathroom. Additional storage is available in the attic, while the basement features a wood furnace. Nestled in a serene setting just 40 minutes from Moncton, this property provides ample room for a growing family. Call your REALTOR® today to book a showing. (id:66966)
Details
- Type
- Detached
- Style
- Raised bungalow, 2 Level
- Size
- 1632 sq ft
- Garage
- Garage
- Property tax
- $1,656
- Municipality
- Sainte-Marie-De-Kent
Interior
- Bedrooms
- 5 above ground
- Fireplace
- No
- Flooring
- Laminate, Vinyl
Heating, cooling and services
- Heating
- Baseboard heaters, Electric, Wood
- Water and sewer
- Septic System
Building and exterior
- Style
- Raised bungalow, 2 Level
- Foundation
- Block
- Outdoor
- Vinyl
Parking
- Driveway and parking
- Detached Garage
Rooms
| Room | Level | Size | Features |
|---|---|---|---|
| 3pc Bathroom | Second level | 7'4'' x 5'5'' | |
| Bedroom | Second level | 10'10'' x 12'10'' | |
| Bedroom | Second level | 13'7'' x 7'10'' | |
| Bedroom | Second level | 12'0'' x 16'7'' | |
| Bedroom | Second level | 10'5'' x 16'4'' | |
| 3pc Bathroom | Main level | 6'5'' x 10'0'' | |
| Bedroom | Main level | 10'0'' x 13'0'' | |
| Dining room | Main level | 10'0'' x 11'7'' | |
| Kitchen | Main level | 13'10'' x 21'0'' | |
| Living room | Main level | 13'0'' x 13'0'' |
Location
Location is approximate. See nearby homes on the map
Listed by Keller Williams Capital Realty.

REALTOR®, REALTORS®, and the REALTOR® logo are certification marks that are owned by REALTOR® Canada Inc. and licensed exclusively to The Canadian Real Estate Association (CREA). These certification marks identify real estate professionals who are members of CREA and who must abide by CREA’s By-Laws, Rules, and the REALTOR® Code. The MLS® trademark and the MLS® logo are owned by CREA and identify the professional real estate services provided by members of CREA.
The information contained on this site is based in whole or in part on information that is provided by members of The Canadian Real Estate Association, who are responsible for its accuracy. CREA reproduces and distributes this information as a service for its members and assumes no responsibility for its accuracy.
Similar homes nearby
See more in Sainte-Marie-De-Kent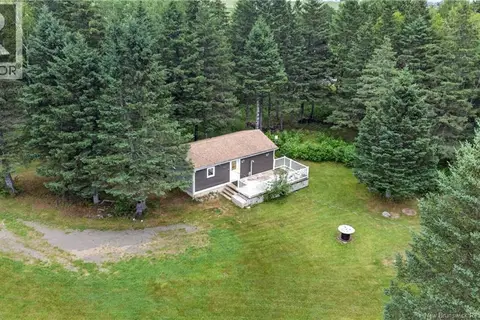 📷 30
$209,900
2 bd1 ba440 ft²
3 Des Sapins Avenue
Sainte-Marie-De-Kent
Detached · MLS® NB145301 · EXIT Realty Associates
 📷 39
$174,900
3 bd1 ba739 ft²
836 Des Dallaire
Sainte-Marie-De-Kent
Detached · MLS® NB135383 · Royal LePage Atlantic