5100 Haynes Road
North BX, Vernon, BC, V1B3J6
Listed by Royal LePage Downtown Realty
$1,799,000
- 7 bedrooms
- 5 bathrooms
- 10 parking
- 4382 sq ft
Listed 16 days ago · MLS® 10402709
About this home
Tucked into a sought after North BX setting, this 1.01 acre fully fenced property delivers the privacy, space, and functionality families look for without sacrificing comfort or style. Automatic gated entry, generous parking, and a thoughtful layout make everyday living easy and secure. With over 4,300 sqft. of finished space this custom home offers 7 bedrooms and 5 bathrooms with a practical open-concept main floor designed for real life. The kitchen, dining, and living areas flow seamlessly to a covered timber-frame deck perfect for year-round BBQs and outdoor meals while overlooking the backyard. The property truly sets itself apart. A large, private pool and entertainment area creates a true outdoor living zone, ideal for hosting, relaxing, or keeping an eye on kids at play. A built-in TV rises discreetly from the bar top, making it easy to enjoy big games or movie nights outdoors without compromising the clean design. The yard is fully usable, combining lawn, established gardens, and a landscaped rear terrace with fruit trees and grapevines. Outbuildings and shops provide flexible space for projects, storage, or recreational vehicles, while an RV pad with power and sewer adds everyday convenience. The lower level features a bright, open layout perfect for entertaining, extended family, and could be turned back into a bright 2-bedroom suite with its own laundry. A well-designed property for those who value privacy, function, and exceptional outdoor living in North BX. (id:66966)
Details
- Type
- Detached
- Style
- Ranch
- Size
- 4382 sq ft
- Basement
- Full
- Garage
- Garage
- Property tax
- $5,867
- Neighbourhood
- North BX
- Municipality
- Vernon
Interior
- Fireplace
- Insert
- Appliances
- Washer, Refrigerator, Range - Gas, Dishwasher, Dryer, Washer & Dryer
- Flooring
- Hardwood, Laminate, Ceramic Tile
Heating, cooling and services
- Heating
- Forced air, See remarks
- Air conditioning
- Central air conditioning
- Water and sewer
- Septic tank
Building and exterior
- Style
- Ranch
- Year built
- 2004
- Roof
- Asphalt shingle
- Pool
- Inground pool, Outdoor pool
- Outdoor
- Stone
Parking
- Total parking
- 10
- Driveway and parking
- Attached Garage, Detached Garage, Additional Parking
Rooms
| Room | Level | Size | Features |
|---|---|---|---|
| 4pc Bathroom | Basement | 5'11'' x 10'1'' | |
| 3pc Bathroom | Basement | 7'10'' x 7'6'' | |
| Other | Basement | 9'10'' x 21'11'' | |
| Gym | Basement | 10'6'' x 22'5'' | |
| Office | Basement | 12'8'' x 22'2'' | |
| Bedroom | Basement | 11'10'' x 12'10'' | |
| Bedroom | Basement | 14'6'' x 10'6'' | |
| Recreation room | Basement | 29'4'' x 17'4'' | |
| Other | Basement | 20'10'' x 12'7'' | |
| Bedroom | Basement | 10'6'' x 12'3'' | |
| Bedroom | Basement | 9'10'' x 12'6'' | |
| 4pc Ensuite bath | Main level | 10'4'' x 12'0'' | |
| Primary Bedroom | Main level | 16'0'' x 13'1'' | |
| Laundry room | Main level | 13'3'' x 10'1'' | |
| Foyer | Main level | 13'10'' x 9'7'' | |
| 2pc Bathroom | Main level | 4'11'' x 5' | |
| Living room | Main level | 25'11'' x 15'0'' | |
| Dining room | Main level | 9'7'' x 13'6'' | |
| Kitchen | Main level | 11'11'' x 16'2'' | |
| 3pc Bathroom | Main level | 4'11'' x 11'3'' | |
| Bedroom | Main level | 12'5'' x 11'1'' | |
| Bedroom | Main level | 10'4'' x 11'2'' |
Location
Location is approximate. See nearby homes on the map
Listed by Royal LePage Downtown Realty.

REALTOR®, REALTORS®, and the REALTOR® logo are certification marks that are owned by REALTOR® Canada Inc. and licensed exclusively to The Canadian Real Estate Association (CREA). These certification marks identify real estate professionals who are members of CREA and who must abide by CREA’s By-Laws, Rules, and the REALTOR® Code. The MLS® trademark and the MLS® logo are owned by CREA and identify the professional real estate services provided by members of CREA.
The information contained on this site is based in whole or in part on information that is provided by members of The Canadian Real Estate Association, who are responsible for its accuracy. CREA reproduces and distributes this information as a service for its members and assumes no responsibility for its accuracy.
Similar homes nearby
See more in Vernon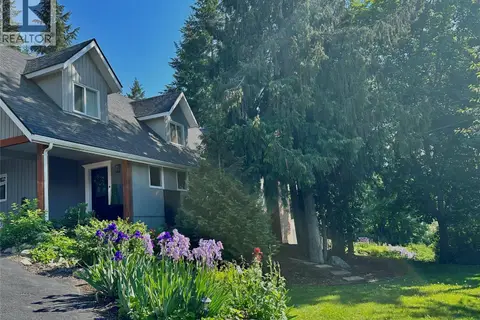 📷 99
$1,700,000
5 bd4 ba14 pk4292 ft²
5221/5241 Hartnell Road
North BX, Vernon
Detached · MLS® 10402628 · Royal LePage Downtown Realty
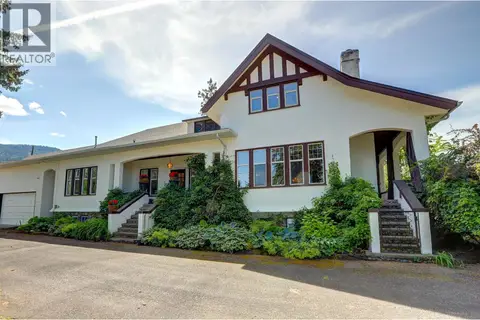 📷 98
$1,595,000
4 bd4 ba14 pk5592 ft²
5482 Silver Star Road
North BX, Vernon
Detached · MLS® 10400149 · RE/MAX Vernon
 📷 75
$1,549,000
6 bd4 ba6 pk3337 ft²
7863 Boulter Road
North BX, Vernon
Pool
Detached · MLS® 10400532 · Sotheby's International Realty Canada
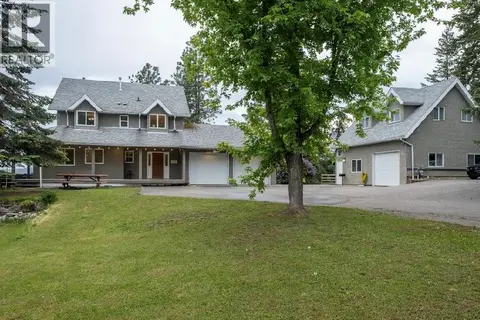 📷 37
$1,499,900
6 bd3 ba15 pk2785 ft²
5700 Ranch Road
North BX, Vernon
Pool
Detached · MLS® 10398076 · Royal LePage Downtown Realty
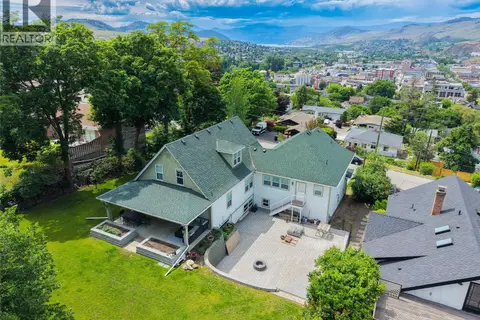 📷 75
$1,799,000
4 bd5 ba2 pk4093 ft²
2901 23 Street
East Hill, Vernon
Detached · MLS® 10389983 · Royal LePage Downtown Realty
 📷 43
$1,799,000
5 bd3 ba3 pk4028 ft²
8876 Crofton Road
Adventure Bay, Vernon
Detached · MLS® 10399307 · RE/MAX Vernon
 📷 42
$1,799,900
8 pk5909 ft²
2003 37 Avenue
East Hill, Vernon
Multiplex
Multiplex · MLS® 10400204 · Business Finders Canada
 📷 81
$1,779,000
5 bd5 ba5 pk4223 ft²
950 Mt Griffin Road
Middleton Mountain Vernon, Vernon
Detached · MLS® 10384396 · RE/MAX Vernon Salt Fowler