51 DAVID Street Unit# 503
Downtown Kitchener/W. Ward, Kitchener, N2G1K1
Listed by Vancor Realty Inc.
$1,725/mo
- 1 bedrooms
- 1 bathrooms
- 645 sq ft
Listed 2 days ago · MLS® 40872042
About this home
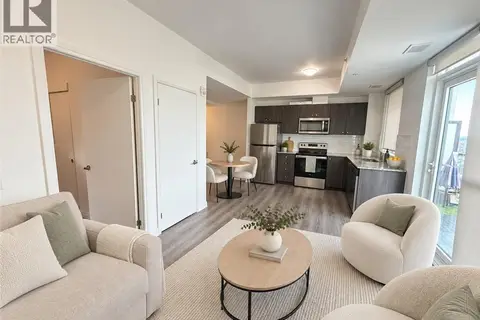
Luxury Boutique Condo On The Edge Of Victoria Park! (Unit 503) Welcome to this luxury boutique condo at Otis in the Park, ideally located on the edge of beautiful Victoria Park in Downtown Kitchener. Offering privacy, sophistication, and modern finishes, this stylish unit is located in an exclusive boutique building with only 30 suites. Enjoy the convenience of Downtown Kitchener living while being steps from Victoria Park, public transit, shopping, restaurants, entertainment, and everyday amenities. Features: • 1 Bedroom • 1 Bathroom • 717 Sq. Ft. Total (645 Sq. Ft. Interior + 72 Sq. Ft. Balcony) • 6 Stainless Steel Appliances (Fridge, Stove, Dishwasher, Microwave, Washer & Dryer) • Private Balcony • Designer Kitchen with Stone Countertops & Tile Backsplash • In-Suite Laundry • Individually Controlled Thermostat • In-Suite A/C Building Amenities: • Planned Basement Lounge/Restaurant with Dine-In Priority • Pet Washing Station • 24/7 Surveillance & Building-Wide Security • Secure Bicycle Storage • Convenient Garbage, Recycling & Organic Waste Chutes *** Rent Plus All Utilities *** *** Available Nov 1st, 2026!! *** ***See sales brochure below for showing instructions*** (id:66966)
Details
- Type
- Condo Apartment
- Style
- Other
- Size
- 645 sq ft
- Basement
- None
- Neighbourhood
- Downtown Kitchener/W. Ward
- Municipality
- Kitchener
- Rent increase limit
- Depends on when the unit was first lived in: before Nov. 15, 2018 it’s covered by Ontario’s yearly limit (2.1% in 2026); after, there’s no cap.
Interior
- Bedrooms
- 1 above ground
- Fireplace
- No
- Appliances
- Washer, Refrigerator, Dishwasher, Stove, Dryer
Heating, cooling and services
- Heating
- Forced air, Natural gas
- Air conditioning
- Central air conditioning
- Water and sewer
- Municipal sewage system
Building and exterior
- Outdoor
- Brick, Metal
Condo
- Fee includes
- Other, See Remarks
Rooms
| Room | Level | Size | Features |
|---|---|---|---|
| Living room | Main level | 9'5'' x 7'8'' | |
| Kitchen | Main level | 8'4'' x 10'3'' | |
| Laundry room | Main level | ||
| 3pc Bathroom | Main level | ||
| Primary Bedroom | Main level | 8'8'' x 10'8'' |
Location
Location is approximate. See nearby homes on the map
Listed by Vancor Realty Inc..

REALTOR®, REALTORS®, and the REALTOR® logo are certification marks that are owned by REALTOR® Canada Inc. and licensed exclusively to The Canadian Real Estate Association (CREA). These certification marks identify real estate professionals who are members of CREA and who must abide by CREA’s By-Laws, Rules, and the REALTOR® Code. The MLS® trademark and the MLS® logo are owned by CREA and identify the professional real estate services provided by members of CREA.
The information contained on this site is based in whole or in part on information that is provided by members of The Canadian Real Estate Association, who are responsible for its accuracy. CREA reproduces and distributes this information as a service for its members and assumes no responsibility for its accuracy.
Similar homes nearby
See more in Kitchener 📷 35
$1,700/mo
1+1 bd1 ba540 ft²
30 FRANCIS Street S Unit# 308
Downtown Kitchener/W. Ward, Kitchener
Condo Apartment · MLS® 40861215 · Corcoran Horizon Realty
 📷 21
$1,700/mo
1 bd1 ba540 ft²
108 GARMENT Street Unit# 1110
Downtown Kitchener/W. Ward, Kitchener
Pool
Condo Apartment · MLS® 40862777 · Royal LePage Wolle Realty
 📷 19
$1,750/mo
1 bd1 ba605 ft²
108 GARMENT Street Unit# 2011
Downtown Kitchener/W. Ward, Kitchener
Pool
Condo Apartment · MLS® 40862067 · Real Broker Ontario Ltd.
 📷 14
$1,700/mo
1 bd1 ba530 ft²
15 WELLINGTON Street S Unit# 705B
Downtown Kitchener/W. Ward, Kitchener
Pool
Condo Apartment · MLS® 40865338 · Keller Williams Innovation Realty
 📷 31
$1,750/mo
1 bd1 ba549 ft²
60 CHARLES Street W Unit# 1104
Downtown Kitchener/W. Ward, Kitchener
Condo Apartment · MLS® 40865700 · Condo Culture, Brokerage
 📷 12
$1,750/mo
1 bd1 ba602 ft²
60 CHARLES Street W Unit# 2304
Downtown Kitchener/W. Ward, Kitchener
Condo Apartment · MLS® 40868743 · Royal Lepage Wolle Realty
 📷 10
$1,750/mo
1 bd1 ba498 ft²
60 FREDERICK Street Unit# 3904
Downtown Kitchener/W. Ward, Kitchener
Condo Apartment · MLS® 40869785 · RE/MAX REAL ESTATE CENTRE INC.
 📷 21
$1,750/mo
1+1 bd2 ba650 ft²
30 FRANCIS Street S Unit# 1706
Downtown Kitchener/W. Ward, Kitchener
Condo Apartment · MLS® 40870451 · Royal Lepage Crown Realty Services