5099 Regional Road 55
Whitefish, P0M3E0
Listed by RE/MAX CROWN REALTY INC. (SUDBURY)
$599,900
- 2 bedrooms
- 1 bathrooms
Listed 190 days ago · MLS® 2127096
About this home
At the corner of Panache Lake Road and Regional Road 55, is definitely out of the ordinary! First, we have a legal 4-plex with a well maintained 2-bedroom main house with laundry, 3 additional 1-bedroom units, a full basement with separate entrance, on a large 3 tank septic system. The basement features a forced air gas furnace with individual air returns, a commercial grade Venmar, mostly newer windows and doors, and a brand-new metal roof. Secondly, a large 46' x 26' double heated garage/workshop with its own electrical service and newer roof. All this is set on an almost 2-acre lot, half of which is cleared with gravel down, and two driveways all connecting from the entrance of highway 55 to the corner of Panache Lake Road. Last but not least, this property is zoned for rural and commercial, opening the door for many opportunities for uses with the cleared lot and also includes a recently completed Stage 2 Environmental study. Don't delay on this one, call to book your private showing. (id:66966)
Details
- Type
- Detached
- Style
- Bungalow
- Basement
- Full
- Garage
- Garage
- Municipality
- Whitefish
Interior
- Fireplace
- No
- Flooring
- Laminate, Vinyl
Heating, cooling and services
- Heating
- Forced air
- Air conditioning
- Window air conditioner
- Water and sewer
- Septic System
Building and exterior
- Style
- Bungalow
- Roof
- Metal
- Foundation
- Block
- Outdoor
- Vinyl siding
Parking
- Driveway and parking
- Detached Garage, Gravel
Rooms
| Room | Level | Size | Features |
|---|---|---|---|
| 4pc Bathroom | Main level | 7 x 7.5 | |
| Laundry room | Main level | 9 x 4 | |
| Den | Main level | 11'5 x 10.5 | |
| Primary Bedroom | Main level | 11'7 x 15.5 | |
| Living room | Main level | 15 x 16 | |
| Kitchen | Main level | 16'5 x 15 |
Location
Location is approximate. See nearby homes on the map
Listed by RE/MAX CROWN REALTY INC. (SUDBURY).

REALTOR®, REALTORS®, and the REALTOR® logo are certification marks that are owned by REALTOR® Canada Inc. and licensed exclusively to The Canadian Real Estate Association (CREA). These certification marks identify real estate professionals who are members of CREA and who must abide by CREA’s By-Laws, Rules, and the REALTOR® Code. The MLS® trademark and the MLS® logo are owned by CREA and identify the professional real estate services provided by members of CREA.
The information contained on this site is based in whole or in part on information that is provided by members of The Canadian Real Estate Association, who are responsible for its accuracy. CREA reproduces and distributes this information as a service for its members and assumes no responsibility for its accuracy.
Similar homes nearby
See more in Whitefish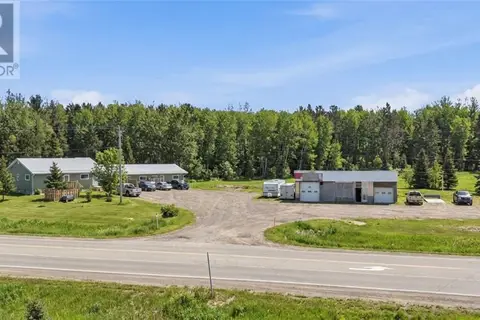 📷 53
$599,900
5099 Regional Road 55
Whitefish
Multi-family · MLS® 2127097 · RE/MAX CROWN REALTY INC. (SUDBURY)
 📷 29
$560,000
3 bd1 ba
262 St Pothier Road
Whitefish
Detached · MLS® 2129036 · ROYAL LEPAGE NORTH HERITAGE REALTY, BROKERAGE
 📷 52
$549,000
3 bd1 ba
0 Lake Penage PIN #734000005
Whitefish
Recreational · MLS® 2127408 · RE/MAX CROWN REALTY INC. (SUDBURY)
 📷 51
$489,900
4 bd1 ba
1744 Regional Road 10
Whitefish
Waterfront
Detached · MLS® 2129481 · ROYAL LEPAGE NORTH HERITAGE REALTY, BROKERAGE