50849 O'Reilly's Road S
879 - Marshville/Winger, Wainfleet, L0S 1V0
$1,174,999
Reduced $25,000 from $1,199,999
- 2+1 bedrooms
- 3 bathrooms
- 12 parking
- 1500-2000 sq ft
Listed 117 days ago · MLS® X13489272
About this home
Welcome to your own private country retreat in the heart of Wainfleet. Situated on an impressive 7.82-acre property, this beautifully maintained bungalow offers the perfect combination of peaceful rural living and modern comfort.The grounds are truly exceptional, featuring a picturesque private pond complete with a charming island and electrical service. Multiple outbuildings provide outstanding storage and functionality, including three sheds ideal for housing a tractor, side-by-side, riding lawn mower, and firewood. Inside, the home offers 3 bedrooms and 3 bathrooms with a thoughtfully designed layout. The spacious main-floor primary suite features a private ensuite and direct access to the expansive rear deck overlooking the pond. Main-floor laundry in the mud room adds convenience, while the open-concept kitchen features a breakfast bar and seamless flow into the dining area. Patio doors lead directly to the sprawling rear deck, creating the perfect indoor-outdoor living experience. The inviting great room features a cozy fireplace and beautiful gunstock ash hardwood flooring. The fully finished lower level provides additional living space with a large recreation/family room centered around a wood-burning stove and dry bar. A third bedroom, 2-piece bathroom with rough-in for a future shower or tub, oversized utility room, cold cellar, and sump pump complete the lower level.Additional features include a brand-new hot water tank, propane heating, an attached 1.5-car garage with interior and exterior access, composite decking along the front of the home, a covered front porch accented with Douglas Fir beams, and an expansive deck spanning the rear of the house to capture the stunning views. Whether you're seeking a peaceful country residence, hobby property, or simply more room to enjoy life outdoors, this remarkable Wainfleet property offers endless possibilities.
Details
- Type
- Detached
- Style
- Bungalow
- Age
- 16-30 years
- Size
- 1500-2000 sq ft
- Lot
- 250.64 × 1360.77 ft
- Basement
- Finished, Full
- Garage
- Attached
- Kitchens
- 1
- Property tax
- $6,455 (2026)
- Neighbourhood
- 879 - Marshville/Winger
- Municipality
- Wainfleet
- Price per sq ft
- $671 (34% above detached houses in 879 - Marshville/Winger, $500)
Interior
- Bedrooms
- 2 above ground + 1 below
- Bathrooms
- 1 × 2-piece (basement), 2 × 4-piece (main)
- Rooms
- 9 above ground + 5 below
- Family room or den
- Yes
- Fireplace
- Wood, Propane
- Features
- Auto Garage Door Remote, In-Law Capability, Primary Bedroom - Main Floor, Propane Tank, Storage, Sump Pump, Water Heater
Heating, cooling and services
- Heating
- Forced Air, Propane
- Air conditioning
- Central Air
- Water and sewer
- Septic
Building and exterior
- Style
- Bungalow
- Exterior
- Brick
- Roof
- Asphalt Shingle
- Foundation
- Poured Concrete
- Age
- 16-30 years
- Faces
- East
- Outdoor
- Deck, Landscaped, Porch, Private Pond, Year Round Living, Garden Shed, Shed, Drive Shed
- Waterfront
- Direct
Parking
- Garage spaces
- 2
- Total parking
- 12
- Driveway and parking
- Private Double
Lot
- Size
- 250.64 × 1360.77 ft (rectangular)
- Acreage
- 5-9.99
More
- Possession
- 60-89 days
- Nearby
- Lake/Pond, Wooded/Treed
- Cross street
- Forks Rd. & Lambert Rd.
Rooms
| Room | Level | Size | Features |
|---|---|---|---|
| Great Room | Main | 6.3 × 4.87 m (20'8" × 16') | Fireplace, Window Floor to Ceiling, Hardwood Floor |
| Dining Room | Main | 4.38 × 4.45 m (14'4" × 14'7") | |
| Kitchen | Main | 4.38 × 3.84 m (14'4" × 12'7") | |
| Primary Bedroom | Main | 4.26 × 4.2 m (14' × 13'9") | 3 Pc Ensuite, W/O To Deck |
| Bathroom | Main | 2.16 × 1.88 m (7'1" × 6'2") | 3 Pc Ensuite |
| Bedroom 2 | Main | 4.26 × 3.29 m (14' × 10'10") | |
| Bathroom | Main | 3.1 × 1.7 m (10'2" × 5'7") | |
| Recreation | Basement | ||
| Family Room | Basement | Fireplace | |
| Bedroom 3 | Basement | ||
| Bathroom | Basement | 2 Pc Bath | |
| Utility Room | Basement | Sump Pump |
Location
Location is approximate. See nearby homes on the map
Recent sales nearby
See what similar homes within 1 km sold for in the last year. Create a free account or sign in to see them.
The neighbourhood
Getting around Car-dependent
No subway, LRT or GO station within a short trip.
Within a 10-minute walk: no grocery stores, 0 cafés and restaurants, 0 parks.
Who lives here postal area L0S
- Owners / renters
- 87% / 13%
- Median household income
- $95,000
- Average age
- 48
- Children under 15
- 13%
- Homes
- 83% detached, 1% high-rise
- Commute by transit
- 0%
- Population
- 60,409
Languages spoken most at home besides English: Spanish 0.4%, Mandarin 0.4%, German 0.4%, Polish 0.2%.
Flood and conservation Regulated area
This address is inside a conservation-authority regulated area (Niagara Peninsula Conservation): near a valley, stream, shoreline or wetland, where flooding or erosion can occur. New building, additions, pools or grading usually need a permit from the authority.
Screening maps only. Ask the conservation authority for a property inquiry before relying on this.
Safety
Crime Severity Index for Niagara Region (St. Catharines) police: 54 vs 57 for Ontario (2025).
Police-reported figures for the whole police service area, not this street. Rates use the area’s resident population.
Distances are approximate. Places © OpenStreetMap contributors. Neighbourhood figures: Statistics Canada, 2021 Census. Flood and regulation mapping: Niagara Peninsula Conservation open data. Crime Severity Index: Statistics Canada.
Living here
Commute
To Union Station (downtown Toronto): 77 km. Transit times · Driving times
Noise 1 source nearby
- 🚆 Rail line (Cayuga Spur)200 m
Distances from the map, not noise measurements. Visit at rush hour to judge for yourself.
Internet High-speed
50/10 Mbps or faster available here by cable, fibre or DSL (the federal high-speed target).
From the federal broadband map. Check exact speeds and providers for the address.
Roads, rail, airports and planned stations © OpenStreetMap contributors. Internet: Innovation, Science and Economic Development Canada, National Broadband Data.
Listed by EXP REALTY.
Listing information provided by PropTx Innovations Inc. and TRREB; deemed reliable but not guaranteed accurate by PropTx.
Similar homes nearby
See more in Wainfleet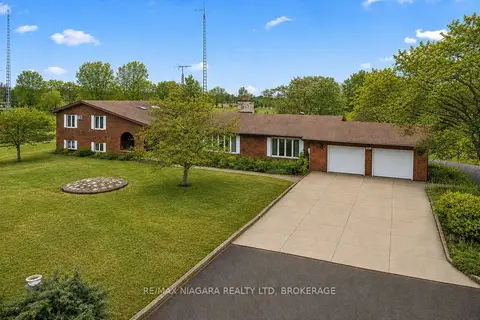
$1,199,000
4+2 bd5 ba14 pk3500-5000 ft²
11292 Golf Course Road
879 - Marshville/Winger, Wainfleet
Detached · MLS® X13533860 · RE/MAX NIAGARA REALTY LTD, BROKERAGE
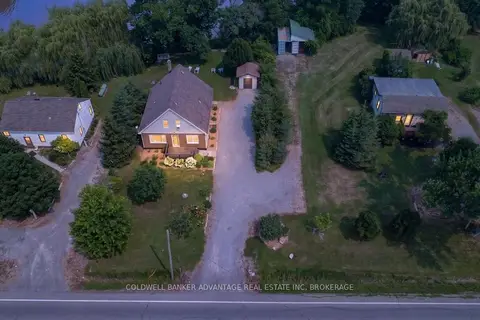
$1,249,900
6 bd3 ba10 pk1100-1500 ft²
81360 REGIONAL ROAD 27 Road
879 - Marshville/Winger, Wainfleet
Detached · MLS® X13577800 · COLDWELL BANKER ADVANTAGE REAL ESTATE INC, BROKERAGE

$1,100,000
4 bd1 ba2000-2500 ft²
60165 #27 R.R Road
879 - Marshville/Winger, Wainfleet
Farm · MLS® X13559974 · HOMELIFE SUPERSTARS REAL ESTATE LIMITED
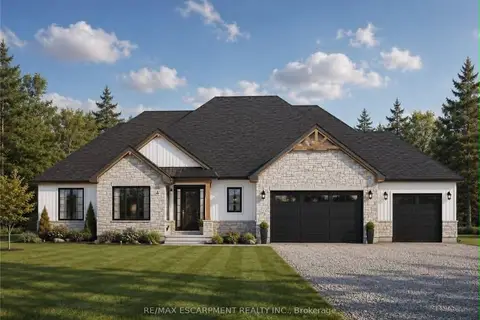
$1,089,900
3 bd2 ba7 pk1500-2000 ft²
43026 Bunz Lane 2
879 - Marshville/Winger, Wainfleet
Detached · MLS® X13441394 · RE/MAX ESCARPMENT REALTY INC.
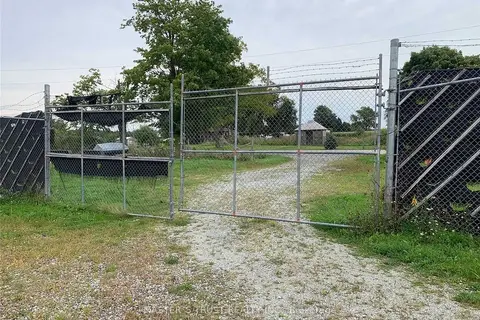
$1,299,900
5 bd2 ba4 pk< 700 ft²
43621 Highway 3
879 - Marshville/Winger, Wainfleet
Farm · MLS® X12862726 · MASTER`S TRUST REALTY INC.
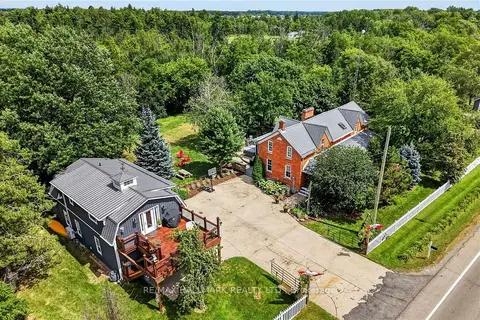
$1,299,900
3 bd3 ba9 pk2500-3000 ft²
72170 Regional Road 27
879 - Marshville/Winger, Wainfleet
Detached · MLS® X13703656 · RE/MAX HALLMARK REALTY LTD.
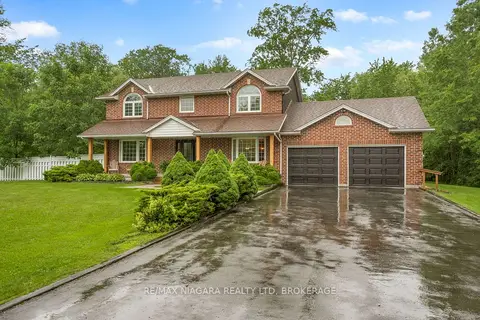
$1,049,500
Reduced $100,000
3 bd3 ba10 pk2000-2500 ft²
40356 Forks Road
879 - Marshville/Winger, Wainfleet
Detached · MLS® X13697428 · RE/MAX NIAGARA REALTY LTD, BROKERAGE
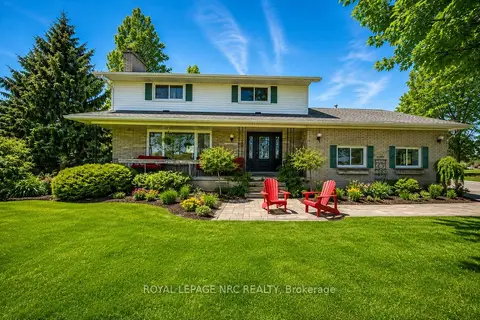
$1,350,000
3 bd2 ba42 pk2000-2500 ft²
53616 Smith Road
879 - Marshville/Winger, Wainfleet
Detached · MLS® X13141102 · ROYAL LEPAGE NRC REALTY