40356 Forks Road
879 - Marshville/Winger, Wainfleet, L0S 1V0
$1,049,500
Reduced $100,000 from $1,149,500
- 3 bedrooms
- 3 bathrooms
- 10 parking
- 2000-2500 sq ft
Listed 60 days ago · MLS® X13697428
About this home
Welcome home to your own private country retreat, where over 4 acres of picturesque property provide the perfect backdrop for a lifetime of family memories. At the heart of the home is the beautifully updated kitchen and dining area-a warm and inviting space designed for everything from leisurely morning coffee while watching the kids explore the expansive backyard to unforgettable holiday gatherings with family and friends. As the seasons change, cozy up beside the wood-burning stove on crisp winter evenings or unwind on the spacious rear deck beneath a canopy of stars on warm summer nights. The upper level offers three generous bedrooms, two walk-in closets, two well-appointed bathrooms, and abundant storage throughout. For those who work remotely or run a home-based business, the main floor office with its own private entrance offers exceptional flexibility and privacy. The full basement provides endless potential for additional living space, recreation, or future expansion.Property includes 2+ acres of bush and plenty of room to build a shop or extra detached garage! Ideally situated just 10 minutes from Port Colborne and Welland, with convenient access to the QEW, this exceptional country property offers the perfect balance of peaceful rural living and modern convenience. Enjoy the best of Niagara with renowned wineries, craft breweries, scenic cycling and hiking trails, beautiful beaches, golf courses, and countless year-round attractions just moments away.
Details
- Type
- Detached
- Style
- 2-Storey
- Age
- 16-30 years
- Size
- 2000-2500 sq ft
- Lot
- 268.32 × 715.07 ft
- Basement
- Partially Finished, Full
- Garage
- Attached
- Kitchens
- 1
- Property tax
- $8,400 (2026)
- Neighbourhood
- 879 - Marshville/Winger
- Municipality
- Wainfleet
- Price per sq ft
- $466 (7% below detached houses in 879 - Marshville/Winger, $500)
Interior
- Bedrooms
- 3 above ground
- Bathrooms
- 1 × 2-piece (main), 1 × 3-piece (second), 1 × 4-piece (second)
- Rooms
- 11 above ground + 3 below
- Family room or den
- No
- Fireplace
- Wood
- Features
- Auto Garage Door Remote, Carpet Free, Storage, Sump Pump, Ventilation System, Water Heater Owned, Water Treatment
Heating, cooling and services
- Heating
- Forced Air, Gas
- Air conditioning
- Central Air
- Water and sewer
- Septic
Building and exterior
- Style
- 2-Storey
- Exterior
- Brick, Hardboard
- Roof
- Asphalt Shingle
- Foundation
- Poured Concrete
- Age
- 16-30 years
- Faces
- North
- Outdoor
- Landscaped, Deck, Shed
Parking
- Garage spaces
- 2
- Total parking
- 10
- Driveway and parking
- Private Double
Lot
- Size
- 268.32 × 715.07 ft (rectangular)
- Acreage
- 2-4.99
More
- Possession
- Flexible
- Nearby
- Golf, Library, Place Of Worship, School Bus Route, Wooded/Treed
- Cross street
- Feeder Road E
Rooms
| Room | Level | Size | Features |
|---|---|---|---|
| Living Room | Main | 7.77 × 3.65 m (25'6" × 12') | |
| Kitchen | Main | 4.41 × 3.37 m (14'6" × 11'1") | |
| Dining Room | Main | 4.28 × 3.55 m (14'1" × 11'8") | |
| Bathroom | Main | 1.65 × 1.42 m (5'5" × 4'8") | 2 Pc Bath |
| Office | Main | 4.68 × 3.16 m (15'4" × 10'4") | |
| Mud Room | Main | 3.16 × 2.46 m (10'4" × 8'1") | |
| Primary Bedroom | Second | 5.42 × 3.65 m (17'9" × 12') | 3 Pc Ensuite, Walk-In Closet(s) |
| Bathroom | Second | 3.61 × 2.25 m (11'10" × 7'5") | 3 Pc Ensuite |
| Bedroom 2 | Second | 3.83 × 3.78 m (12'7" × 12'5") | |
| Bedroom 3 | Second | 3.83 × 3.78 m (12'7" × 12'5") | |
| Bathroom | Second | 3.18 × 2.8 m (10'5" × 9'2") | 4 Pc Bath |
| Recreation | Basement | 7.77 × 7.74 m (25'6" × 25'5") | |
| Laundry | Basement | 3.84 × 2.91 m (12'7" × 9'7") | |
| Utility Room | Basement | 6.7 × 4.28 m (22' × 14'1") |
History of this address
2 earlier listings at this address, with sold and leased prices. Create a free account or sign in to see them.
Location
Location is approximate. See nearby homes on the map
Recent sales nearby
See what similar homes within 1 km sold for in the last year. Create a free account or sign in to see them.
The neighbourhood
Getting around Car-dependent
No subway, LRT or GO station within a short trip.
Within a 10-minute walk: no grocery stores, 0 cafés and restaurants, 0 parks.
Who lives here postal area L0S
- Owners / renters
- 87% / 13%
- Median household income
- $95,000
- Average age
- 48
- Children under 15
- 13%
- Homes
- 83% detached, 1% high-rise
- Commute by transit
- 0%
- Population
- 60,409
Languages spoken most at home besides English: Spanish 0.4%, Mandarin 0.4%, German 0.4%, Polish 0.2%.
Flood and conservation No mapped hazard
Not inside a mapped flood plain or regulated area in Niagara Peninsula Conservation’s mapping.
Screening maps only. Ask the conservation authority for a property inquiry before relying on this.
Safety
Crime Severity Index for Niagara Region (St. Catharines) police: 54 vs 57 for Ontario (2025).
Police-reported figures for the whole police service area, not this street. Rates use the area’s resident population.
Distances are approximate. Places © OpenStreetMap contributors. Neighbourhood figures: Statistics Canada, 2021 Census. Flood and regulation mapping: Niagara Peninsula Conservation open data. Crime Severity Index: Statistics Canada.
Living here
Commute
To Union Station (downtown Toronto): 78 km. Transit times · Driving times
Noise Nothing major nearby
No highway within 500 m, rail line within 300 m, or airport flight path nearby.
Distances from the map, not noise measurements. Visit at rush hour to judge for yourself.
Internet High-speed
50/10 Mbps or faster available here by cable, fibre or DSL (the federal high-speed target).
From the federal broadband map. Check exact speeds and providers for the address.
Roads, rail, airports and planned stations © OpenStreetMap contributors. Internet: Innovation, Science and Economic Development Canada, National Broadband Data.
Listed by RE/MAX NIAGARA REALTY LTD, BROKERAGE.
Listing information provided by PropTx Innovations Inc. and TRREB; deemed reliable but not guaranteed accurate by PropTx.
Similar homes nearby
See more in Wainfleet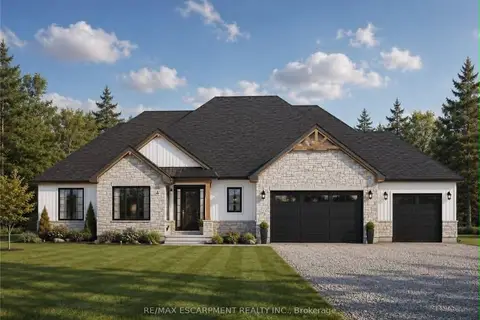
$1,089,900
3 bd2 ba7 pk1500-2000 ft²
43026 Bunz Lane 2
879 - Marshville/Winger, Wainfleet
Detached · MLS® X13441394 · RE/MAX ESCARPMENT REALTY INC.

$1,100,000
4 bd1 ba2000-2500 ft²
60165 #27 R.R Road
879 - Marshville/Winger, Wainfleet
Farm · MLS® X13559974 · HOMELIFE SUPERSTARS REAL ESTATE LIMITED
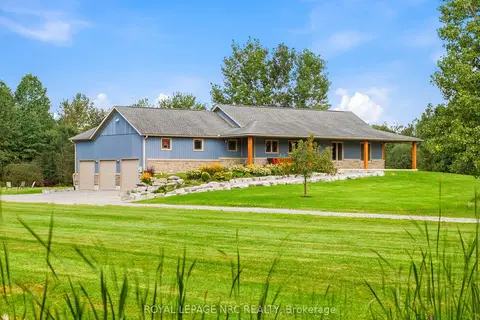
$999,000
Reduced $50,000
2+2 bd3 ba11 pk1500-2000 ft²
50480 Phillips Road
879 - Marshville/Winger, Wainfleet
Detached · MLS® X13716786 · ROYAL LEPAGE NRC REALTY
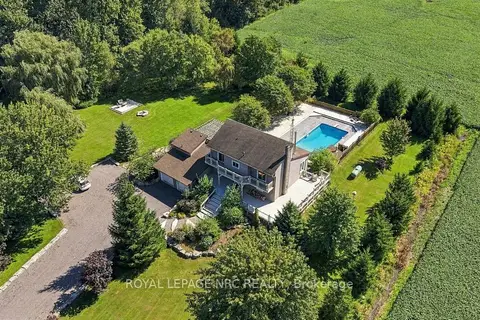
$989,900
4 bd3 ba25 pk2000-2500 ft²
53593 Willford Road
879 - Marshville/Winger, Wainfleet
Detached · MLS® X13807304 · ROYAL LEPAGE NRC REALTY
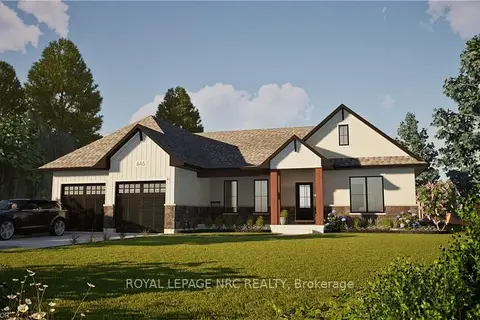
$949,900
3 bd3 ba6 pk1500-2000 ft²
32035 Bell Road #Lot 4
879 - Marshville/Winger, Wainfleet
Detached · MLS® X12696574 · ROYAL LEPAGE NRC REALTY
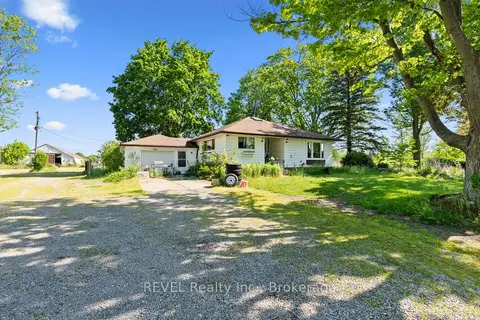
$949,900
Reduced $100,100
3 bd2 ba10 pk1500-2000 ft²
43758 Highway 3 (Forks RD) Highway
879 - Marshville/Winger, Wainfleet
Detached · MLS® X13474630 · REVEL Realty Inc., Brokerage
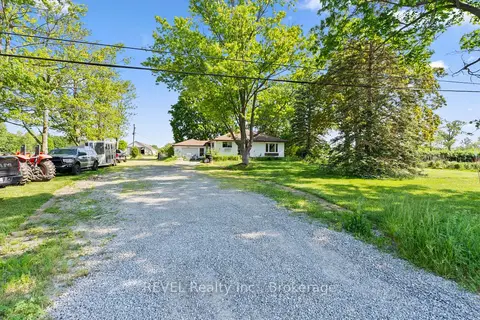
$949,900
Reduced $100,100
3 bd2 ba10 pk1500-2000 ft²
43758 Highway #3 (Forks Rd) Highway
879 - Marshville/Winger, Wainfleet
Farm · MLS® X13474632 · REVEL Realty Inc., Brokerage
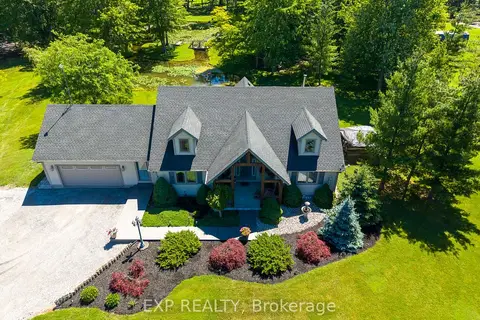
$1,174,999
Reduced $25,000
2+1 bd3 ba12 pk1500-2000 ft²
50849 O'Reilly's Road S
879 - Marshville/Winger, Wainfleet
Detached · MLS® X13489272 · EXP REALTY