43026 Bunz Lane 2
879 - Marshville/Winger, Wainfleet, L0S 1V0
$1,089,900
- 3 bedrooms
- 2 bathrooms
- 7 parking
- 1500-2000 sq ft
Listed 129 days ago · MLS® X13441394
About this home
Welcome to Winger Estates - an exclusive enclave of 6 brand-new country estates! Built with uncompromising workmanship, Proudly presents this timeless & stunning bungalow (1855sf) - to be built on 1+ acre lot! This exceptional home features 3 bedrooms, 2 full baths, and a 2.5 car garage. Finished with a striking combination of stone and Hardie board siding, it welcomes you with a covered front porch leading into a grand foyer with 10' ceilings. The foyer opens directly to a dramatic living room boasting a cathedral ceiling & a cozy gas fireplace. The gourmet kitchen shines with quartz countertops, custom cabinetry, & a generous island, seamlessly connected to the dining area & patio door leading to a covered deck - ideal for effortless entertaining. Opposite side of the home features 3 bedrooms & 2 baths, including a master w/ a walk-in closet & 4pc ensuite. The basement will be unfinished & will have a roughed-in bath. Extras: n/g bbq hook up, 9' ceilings thru-out, roughed-in c/vac, 200amp, septic & cistern, Tarion enrolment, +++! Ideally located in a quiet rural setting (gravel portion of Wills Rd soon to be paved) w/ great access to all Niagara/Dunnville/QEW. Nothing compares to owning brand new - secure your spot today and choose your own finishes! There's nothing sweet than being a Fleeter!
Details
- Type
- Detached
- Style
- Bungalow
- Age
- New
- Size
- 1500-2000 sq ft
- Lot
- 151 × 332 ft
- Basement
- Full, Unfinished
- Garage
- Attached
- Kitchens
- 1
- Neighbourhood
- 879 - Marshville/Winger
- Municipality
- Wainfleet
- Price per sq ft
- $623 (25% above detached houses in 879 - Marshville/Winger, $500)
Interior
- Bedrooms
- 3 above ground
- Bathrooms
- 2 × 4-piece (main)
- Rooms
- 8 above ground
- Family room or den
- No
- Fireplace
- No
- Features
- Auto Garage Door Remote, ERV/HRV, Primary Bedroom - Main Floor, Rough-In Bath, Sewage Pump, Sump Pump
Heating, cooling and services
- Heating
- Forced Air, Gas
- Air conditioning
- Central Air
- Water and sewer
- Septic
Building and exterior
- Style
- Bungalow
- Exterior
- Concrete, Hardboard
- Roof
- Asphalt Shingle
- Foundation
- Poured Concrete
- Age
- New
- Faces
- North
- Outdoor
- Deck, Porch
Parking
- Garage spaces
- 2.5
- Total parking
- 6.5
- Driveway and parking
- Private Double
Lot
- Size
- 151 × 332 ft (irregular)
More
- Nearby
- Level, Place Of Worship, Rec./Commun.Centre, School, School Bus Route
- Cross street
- Wills Rd
Rooms
| Room | Level | Size | Features |
|---|---|---|---|
| Foyer | Main | 7 × 10.8 m (23' × 35'5") | |
| Bedroom 2 | Main | 11.8 × 12.1 m (38'9" × 39'8") | |
| Bedroom 3 | Main | 11.1 × 12.1 m (36'5" × 39'8") | |
| Bathroom | Main | 11.6 × 6.5 m (38'1" × 21'4") | 4 Pc Bath |
| Primary Bedroom | Main | 7.6 × 9.6 m (24'11" × 31'6") | 4 Pc Ensuite |
| Living Room | Main | 16 × 17.8 m (52'6" × 58'5") | |
| Dining Room | Main | 12.6 × 11.3 m (41'4" × 37'1") | |
| Kitchen | Main | 10.7 × 13.5 m (35'1" × 44'3") | |
| Laundry | Main | 8.6 × 10.8 m (28'3" × 35'5") |
Listed by RE/MAX ESCARPMENT REALTY INC..
Listing information provided by PropTx Innovations Inc. and TRREB; deemed reliable but not guaranteed accurate by PropTx.
Similar homes nearby
See more in Wainfleet
$1,100,000
4 bd1 ba2000-2500 ft²
60165 #27 R.R Road
879 - Marshville/Winger, Wainfleet
Farm · MLS® X13559974 · HOMELIFE SUPERSTARS REAL ESTATE LIMITED
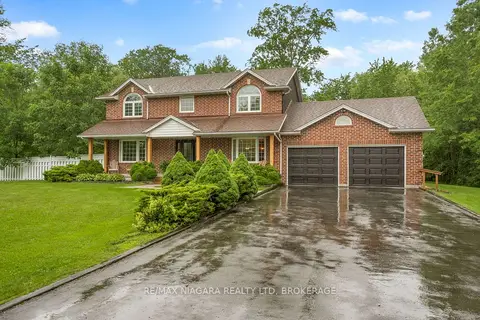
$1,049,500
Reduced $100,000
3 bd3 ba10 pk2000-2500 ft²
40356 Forks Road
879 - Marshville/Winger, Wainfleet
Detached · MLS® X13697428 · RE/MAX NIAGARA REALTY LTD, BROKERAGE
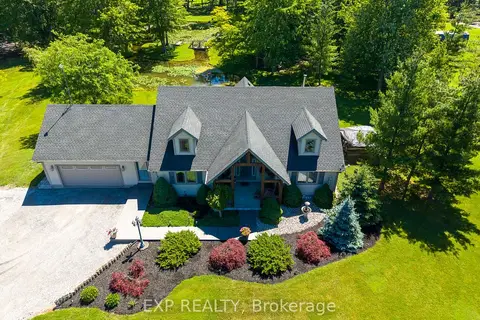
$1,174,999
Reduced $25,000
2+1 bd3 ba12 pk1500-2000 ft²
50849 O'Reilly's Road S
879 - Marshville/Winger, Wainfleet
Detached · MLS® X13489272 · EXP REALTY
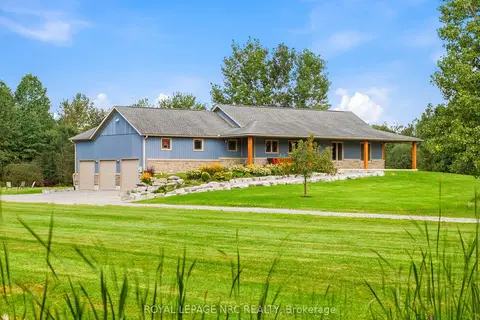
$999,000
Reduced $50,000
2+2 bd3 ba11 pk1500-2000 ft²
50480 Phillips Road
879 - Marshville/Winger, Wainfleet
Detached · MLS® X13716786 · ROYAL LEPAGE NRC REALTY
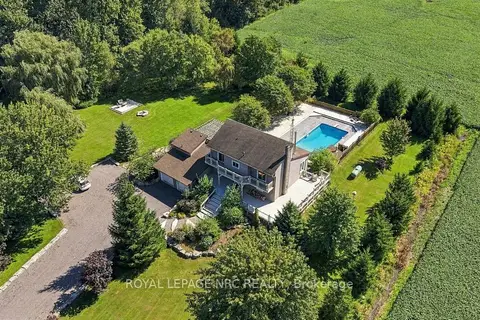
$989,900
4 bd3 ba25 pk2000-2500 ft²
53593 Willford Road
879 - Marshville/Winger, Wainfleet
Detached · MLS® X13807304 · ROYAL LEPAGE NRC REALTY
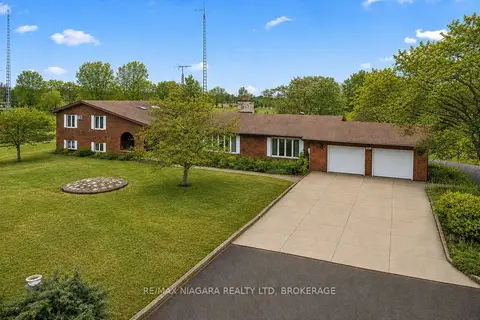
$1,199,000
4+2 bd5 ba14 pk3500-5000 ft²
11292 Golf Course Road
879 - Marshville/Winger, Wainfleet
Detached · MLS® X13533860 · RE/MAX NIAGARA REALTY LTD, BROKERAGE
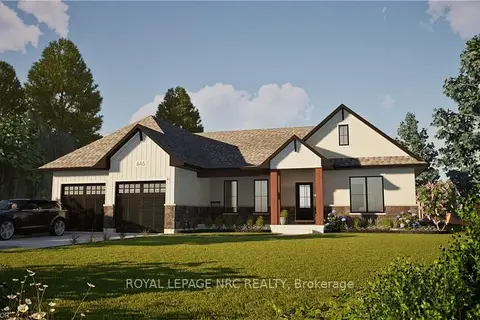
$949,900
3 bd3 ba6 pk1500-2000 ft²
32035 Bell Road #Lot 4
879 - Marshville/Winger, Wainfleet
Detached · MLS® X12696574 · ROYAL LEPAGE NRC REALTY
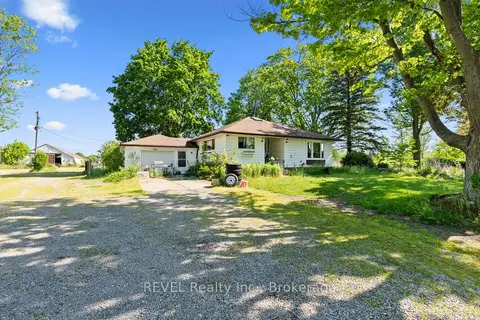
$949,900
Reduced $100,100
3 bd2 ba10 pk1500-2000 ft²
43758 Highway 3 (Forks RD) Highway
879 - Marshville/Winger, Wainfleet
Detached · MLS® X13474630 · REVEL Realty Inc., Brokerage