53593 Willford Road
879 - Marshville/Winger, Wainfleet, L0R 2J0
$989,900
- 4 bedrooms
- 3 bathrooms
- 25 parking
- 2000-2500 sq ft
Listed 29 days ago · MLS® X13807304
About this home
Escape to your own private country retreat at 53593 Willford Road, Wainfleet. Nestled on 2.28 acres of beautifully treed land, this stunning chalet style bungaloft offers an exceptional blend of privacy, nature, and resort-inspired outdoor living. Surrounded by mature trees, abundant wildlife, and two picturesque ponds, this peaceful property feels worlds away from the everyday.The backyard is an entertainer's dream. A sparkling saltwater inground pool, expansive multi level decking, and newer pergola create the perfect setting for summer gatherings with family and friends. When the sun goes down, gather around the fire pit under the stars, unwind in the outdoor 8 person sauna, or relax in the hot tub while taking in the peaceful surroundings. A vegetable garden, recent landscaping, and beautiful stone pathway further enhance the property's natural charm and outdoor appeal. Inside, the open concept living area features soaring 15 foot vaulted ceilings, a cozy wood stove and rustic accents including a striking barn board feature wall. The chef inspired kitchen offers granite countertops, a generous granite island that lights up, ample cabinetry, and a spacious pantry. A stylish wet bar with stone countertops and wine fridge makes entertaining effortless. Offering 3+1 bedrooms and 2.5 bathrooms, the home includes a convenient main floor bedroom and a fully finished lower level with spacious recreation room, additional bedroom, and 2 piece bathroom. The lower level provides flexible space for a home theatre, gym, games room, or additional living area. Move in ready and exceptionally private, this is a rare opportunity to enjoy peaceful country living with the comfort, character, and outdoor amenities of your own private retreat. Some images are virtually staged.
Details
- Type
- Detached
- Style
- Bungaloft
- Age
- 31-50 years
- Size
- 2000-2500 sq ft
- Lot
- 300 × 330 ft
- Basement
- Finished, Full
- Garage
- Attached
- Kitchens
- 1
- Property tax
- $7,415 (2025)
- Neighbourhood
- 879 - Marshville/Winger
- Municipality
- Wainfleet
- Price per sq ft
- $440 (12% below detached houses in 879 - Marshville/Winger, $500)
Interior
- Bedrooms
- 4 above ground
- Bathrooms
- 1 × 3-piece (main), 1 × 4-piece (second), 1 × 2-piece (lower)
- Rooms
- 10 above ground
- Family room or den
- No
- Fireplace
- Wood Stove
- Features
- Sump Pump, Water Heater Owned
Heating, cooling and services
- Heating
- Forced Air, Propane
- Air conditioning
- Central Air
- Water and sewer
- Septic
Building and exterior
- Style
- Bungaloft
- Roof
- Asphalt Shingle
- Foundation
- Concrete
- Age
- 31-50 years
- Faces
- South
- Pool
- Inground
- Outdoor
- Hot Tub, Privacy, Deck, Landscaped, Private Pond
Parking
- Garage spaces
- 2
- Total parking
- 25
- Driveway and parking
- Private
Lot
- Size
- 300 × 330 ft
- Acreage
- 2-4.99
More
- Possession
- Flexible
- Nearby
- Lake/Pond
- Cross street
- Smith Road & Concession Road
Rooms
| Room | Level | Size | Features |
|---|---|---|---|
| Kitchen | Main | 4.22 × 5.79 m (13'10" × 19') | |
| Living Room | Main | 4.8 × 5.79 m (15'9" × 19') | |
| Bedroom | Main | 4.37 × 3.76 m (14'4" × 12'4") | |
| Laundry | Main | 2.13 × 2.74 m (7' × 9') | |
| Bedroom | Second | 4.67 × 3.66 m (15'4" × 12') | |
| Bedroom | Second | 4.88 × 3.05 m (16' × 10') | |
| Bedroom | Lower | 1 × 1 m (3'3" × 3'3") | |
| Den | Main | 3.66 × 3.59 m (12' × 11'9") | |
| Bathroom | Main | 2.05 × 1.63 m (6'9" × 5'4") | 3 Pc Bath |
| Bathroom | Second | 3.93 × 2.35 m (12'11" × 7'9") | 5 Pc Bath |
| Bathroom | Basement | 1.74 × 1.38 m (5'9" × 4'6") | 2 Pc Bath |
History of this address
2 earlier listings at this address, with sold and leased prices. Create a free account or sign in to see them.
Location
Location is approximate. See nearby homes on the map
Recent sales nearby
See what similar homes within 1 km sold for in the last year. Create a free account or sign in to see them.
The neighbourhood
Getting around Car-dependent
No subway, LRT or GO station within a short trip.
Within a 10-minute walk: no grocery stores, 0 cafés and restaurants, 0 parks.
Schools nearby
Elementary
- Winger Public School2.1 km
Closest schools, not school zones. Check which school serves this address with the school board before relying on it.
Who lives here postal area L0R
- Owners / renters
- 88% / 12%
- Median household income
- $110,000
- Average age
- 41
- Children under 15
- 20%
- Homes
- 74% detached, 0% high-rise
- Commute by transit
- 1%
- Population
- 83,602
Languages spoken most at home besides English: Arabic 0.6%, Spanish 0.6%, Urdu 0.6%, Punjabi (Panjabi) 0.5%.
Flood and conservation Regulated area
This address is inside a conservation-authority regulated area (Niagara Peninsula Conservation): near a valley, stream, shoreline or wetland, where flooding or erosion can occur. New building, additions, pools or grading usually need a permit from the authority.
Screening maps only. Ask the conservation authority for a property inquiry before relying on this.
Safety
Crime Severity Index for Niagara Region (St. Catharines) police: 54 vs 57 for Ontario (2025).
Police-reported figures for the whole police service area, not this street. Rates use the area’s resident population.
Distances are approximate. Places © OpenStreetMap contributors. Neighbourhood figures: Statistics Canada, 2021 Census. Flood and regulation mapping: Niagara Peninsula Conservation open data. Crime Severity Index: Statistics Canada.
Living here
Commute
To Union Station (downtown Toronto): 76 km. Transit times · Driving times
Noise Nothing major nearby
No highway within 500 m, rail line within 300 m, or airport flight path nearby.
Distances from the map, not noise measurements. Visit at rush hour to judge for yourself.
Internet High-speed
50/10 Mbps or faster available here by cable, fibre or DSL (the federal high-speed target).
From the federal broadband map. Check exact speeds and providers for the address.
Roads, rail, airports and planned stations © OpenStreetMap contributors. Internet: Innovation, Science and Economic Development Canada, National Broadband Data.
Listed by ROYAL LEPAGE NRC REALTY.
Listing information provided by PropTx Innovations Inc. and TRREB; deemed reliable but not guaranteed accurate by PropTx.
Similar homes nearby
See more in Wainfleet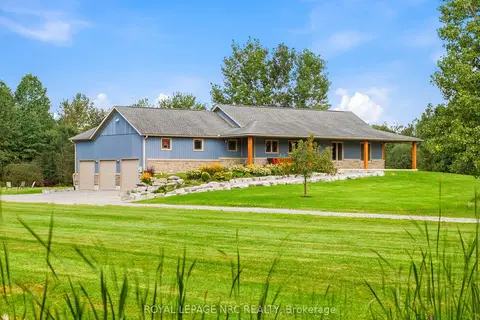
$999,000
Reduced $50,000
2+2 bd3 ba11 pk1500-2000 ft²
50480 Phillips Road
879 - Marshville/Winger, Wainfleet
Detached · MLS® X13716786 · ROYAL LEPAGE NRC REALTY
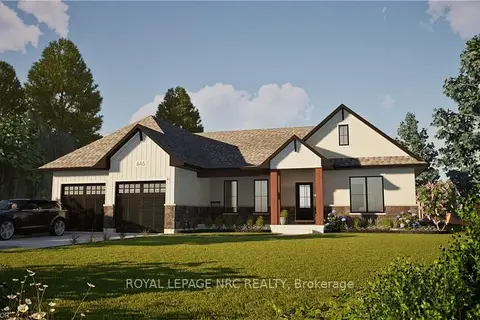
$949,900
3 bd3 ba6 pk1500-2000 ft²
32035 Bell Road #Lot 4
879 - Marshville/Winger, Wainfleet
Detached · MLS® X12696574 · ROYAL LEPAGE NRC REALTY
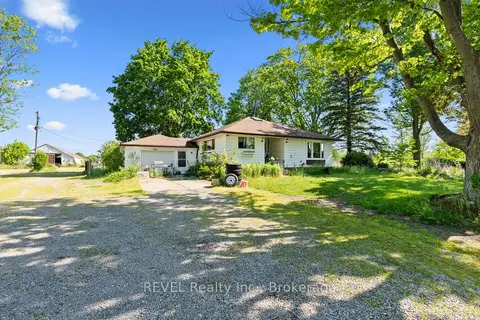
$949,900
Reduced $100,100
3 bd2 ba10 pk1500-2000 ft²
43758 Highway 3 (Forks RD) Highway
879 - Marshville/Winger, Wainfleet
Detached · MLS® X13474630 · REVEL Realty Inc., Brokerage
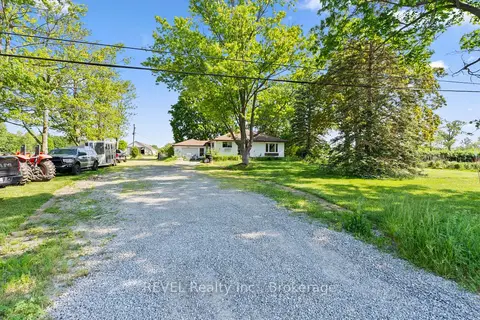
$949,900
Reduced $100,100
3 bd2 ba10 pk1500-2000 ft²
43758 Highway #3 (Forks Rd) Highway
879 - Marshville/Winger, Wainfleet
Farm · MLS® X13474632 · REVEL Realty Inc., Brokerage
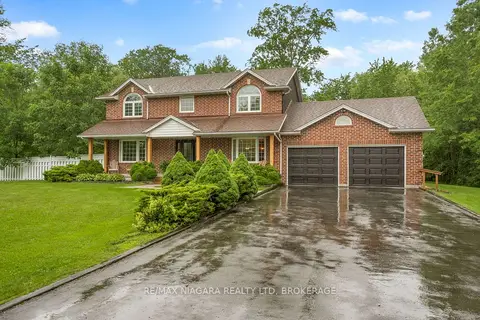
$1,049,500
Reduced $100,000
3 bd3 ba10 pk2000-2500 ft²
40356 Forks Road
879 - Marshville/Winger, Wainfleet
Detached · MLS® X13697428 · RE/MAX NIAGARA REALTY LTD, BROKERAGE
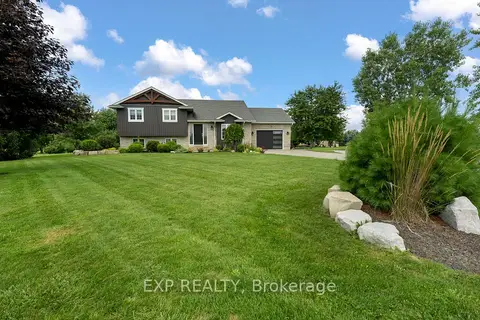
$899,900
4 bd3 ba5 pk1100-1500 ft²
32070 Sideroad 20 Road
879 - Marshville/Winger, Wainfleet
Detached · MLS® X13743520 · EXP REALTY
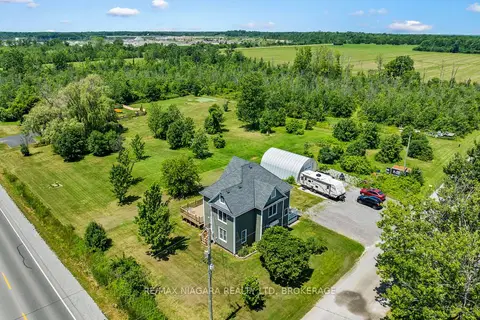
$899,500
Reduced $50,500
4 bd2 ba12 pk1500-2000 ft²
20214 Hwy 3
879 - Marshville/Winger, Wainfleet
Detached · MLS® X13551174 · RE/MAX NIAGARA REALTY LTD, BROKERAGE
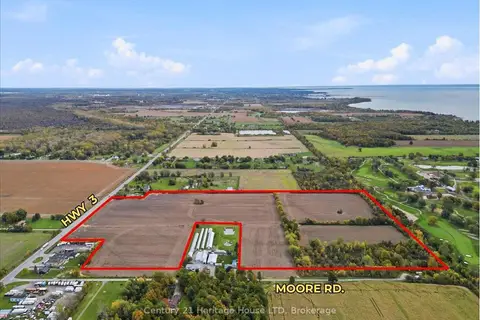 New
$899,000
0 bd0 ba
11473 Moore Road N
879 - Marshville/Winger, Wainfleet
Vacant Land · MLS® X14096346 · Century 21 Heritage House LTD