43621 Highway 3
879 - Marshville/Winger, Wainfleet, L0S 1V0
$1,299,900
- 5 bedrooms
- 2 bathrooms
- 4 parking
- < 700 sq ft
Listed 224 days ago · MLS® X12862726
About this home
About 9.6 Acre Land, Recently Some Reno. On The House One Year Old Ac, New Vinyl Floor On The 5 Bed Rooms. Lots Of Windows Lots Of Rooms. With Water/Hydro 4(140*17')And 2(100*17')Stand Along Greenhouses With Plastic On,1 Without Plastic,140*140 Heated/Water/Hydro800Amp Connected Greenhouse. 2 Water Cistern, 2 Water Pond, Greenhouse Was Set Up Legal Growing With Township And Health-Canada Licence.. 2 Set Of Hydro/Gas Metrers.3Trailers( As is).
Details
- Type
- Farm
- Style
- 1 1/2 Storey
- Size
- < 700 sq ft
- Lot
- 254 × 1677 ft
- Basement
- Crawl Space, Unfinished
- Garage
- Detached
- Kitchens
- 1
- Property tax
- $5,218 (2025)
- Neighbourhood
- 879 - Marshville/Winger
- Municipality
- Wainfleet
Interior
- Bedrooms
- 5 above ground
- Bathrooms
- 1 × 4-piece (second), 1 × 3-piece (main)
- Rooms
- 9 above ground
- Family room or den
- Yes
- Fireplace
- No
Heating, cooling and services
- Heating
- Forced Air, Gas
- Air conditioning
- Central Air
- Water and sewer
- Septic
Building and exterior
- Style
- 1 1/2 Storey
- Faces
- South
- Outdoor
- Greenhouse
Parking
- Garage spaces
- 2
- Total parking
- 4
- Driveway and parking
- Private
Lot
- Size
- 254 × 1677 ft
- Acreage
- 5-9.99
More
- Possession
- 90+ days
- Cross street
- Hwy3/Sider Rd
Rooms
| Room | Level | Size | Features |
|---|---|---|---|
| Kitchen | Main | 5.3 × 3.1 m (17'5" × 10'2") | |
| Foyer | Main | 2.3 × 2.2 m (7'7" × 7'3") | |
| Living Room | Main | 4.8 × 9.95 m (15'9" × 32'8") | Open Concept |
| Family Room | Main | 4.6 × 4.15 m (15'1" × 13'7") | Open Concept |
| Dining Room | Main | 3.66 × 2.74 m (12' × 9') | |
| Bedroom 5 | Main | 3.6 × 3 m (11'10" × 9'10") | Vinyl Floor, Window |
| Primary Bedroom | Second | 5.8 × 2.9 m (19' × 9'6") | Vinyl Floor, Window |
| Bedroom 2 | Second | 2.9 × 2.68 m (9'6" × 8'10") | Vinyl Floor, Window |
| Bedroom 3 | Second | 2.9 × 2.85 m (9'6" × 9'4") | Vinyl Floor, Window |
| Bedroom 4 | Second | 4.2 × 3.45 m (13'9" × 11'4") | Vinyl Floor, Window |
Listed by MASTER`S TRUST REALTY INC..
Listing information provided by PropTx Innovations Inc. and TRREB; deemed reliable but not guaranteed accurate by PropTx.
Similar homes nearby
See more in Wainfleet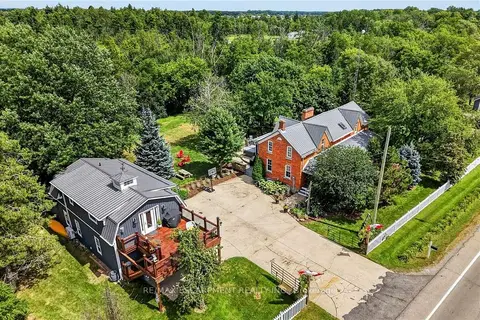
$1,299,900
Reduced $75,000
3 bd3 ba9 pk2500-3000 ft²
72170 Regional Road 27
879 - Marshville/Winger, Wainfleet
Detached · MLS® X13703656 · RE/MAX ESCARPMENT REALTY INC.
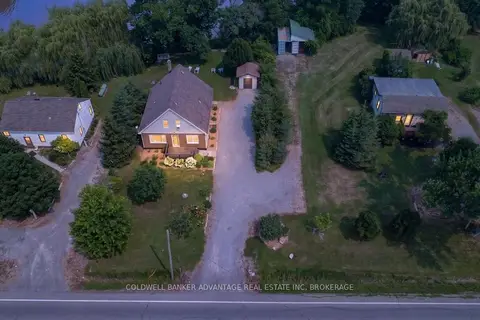
$1,249,900
6 bd3 ba10 pk1100-1500 ft²
81360 REGIONAL ROAD 27 Road
879 - Marshville/Winger, Wainfleet
Detached · MLS® X13577800 · COLDWELL BANKER ADVANTAGE REAL ESTATE INC, BROKERAGE
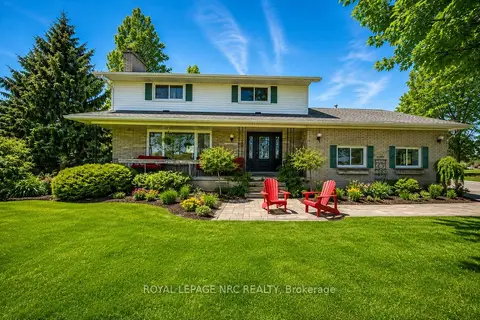
$1,350,000
3 bd2 ba42 pk2000-2500 ft²
53616 Smith Road
879 - Marshville/Winger, Wainfleet
Detached · MLS® X13141102 · ROYAL LEPAGE NRC REALTY
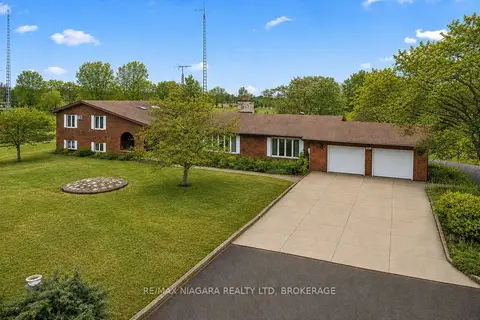
$1,199,000
4+2 bd5 ba14 pk3500-5000 ft²
11292 Golf Course Road
879 - Marshville/Winger, Wainfleet
Detached · MLS® X13533860 · RE/MAX NIAGARA REALTY LTD, BROKERAGE
$1,174,999
Reduced $25,000
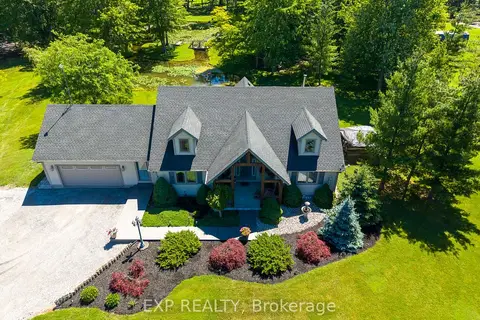
2+1 bd3 ba12 pk1500-2000 ft²
50849 O'Reilly's Road S
879 - Marshville/Winger, Wainfleet
Detached · MLS® X13489272 · EXP REALTY
$1,475,000
Reduced $75,000
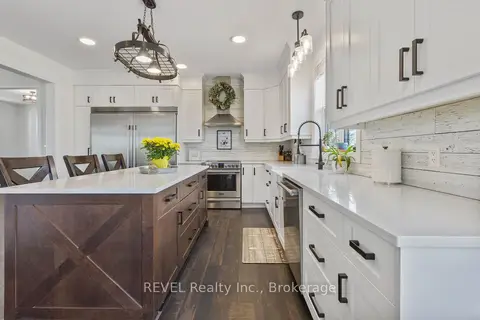
5+1 bd2 ba22 pk3000-3500 ft²
50802 O'Reilly's Road S
879 - Marshville/Winger, Wainfleet
Detached · MLS® X13652294 · REVEL Realty Inc., Brokerage

$1,100,000
4 bd1 ba2000-2500 ft²
60165 #27 R.R Road
879 - Marshville/Winger, Wainfleet
Farm · MLS® X13559974 · HOMELIFE SUPERSTARS REAL ESTATE LIMITED

$1,499,900
0 bd0 ba
0 Mill Race Road
879 - Marshville/Winger, Wainfleet
Vacant Land · MLS® X13622202 · COSMOPOLITAN REALTY