53616 Smith Road
879 - Marshville/Winger, Wainfleet, L0S 1V0
$1,350,000
- 3 bedrooms
- 2 bathrooms
- 42 parking
- 2000-2500 sq ft
Listed 154 days ago · MLS® X13141102
About this home
WORK, PLAY & UNWIND on this exceptional homestead property set out on just shy of 3 lush acres. Enjoy breathtaking sunsets, abundant birdlife, lush flower gardens, and a large 9 ft. deep dug pond perfect for skating and hockey in the winter or a refreshing summer dip. A true shop lover's dream, this property features three impressive outbuildings. The main shop, built in 2021, offers 2,400 sq. ft. fully serviced with handsome modern appeal and dedicated office space inside. A second shop (20 x 66) provides approximately 1,300 sq. ft., complete with a wood-burning fireplace and double-door side access, perfect for storing all the toys, equipment, or recreational vehicles, while a third smaller building adds an additional 150 sq. ft. of versatile space. Adding even more functionality is the attached 1.5-car garage. The lovingly maintained two-storey home, originally built in 1970, showcases a bright 514 sq. ft. front family room addition wrapped in large windows, creating a sun-filled retreat to relax and enjoy the surroundings. The inviting front living room features a large picturesque window flooding the space with natural daylight along with beautiful hand-scraped hardwood floors. The kitchen, thoughtfully designed by Timberwood Custom Kitchens, is complete with quartz countertops, gas stove cooking, and a pull-out pantry, all flowing seamlessly into the spacious dining area with sliding doors leading to a covered deck spanning the rear of the home, perfect for entertaining and taking in the country views. Upstairs, the primary bedroom features a walk-in closet and is accompanied by two additional bedrooms and a 3-piece bath. The finished basement offers a cozy recreation room highlighted by a charming wood-burning stove. All windows replaced, reverse osmosis, owned hot water heater, 1,500-gallon dug well, and 2,000-gallon cistern. Endless opportunity, country charm, and rural living all come together in this incredible property! A rare rural retreat this is!
Details
- Type
- Detached
- Style
- 2-Storey
- Age
- 51-99 years
- Size
- 2000-2500 sq ft
- Lot
- 180 × 670.49 ft
- Basement
- Finished, Full
- Garage
- Attached
- Kitchens
- 1
- Property tax
- $7,875 (2026)
- Neighbourhood
- 879 - Marshville/Winger
- Municipality
- Wainfleet
- Price per sq ft
- $600 (20% above detached houses in 879 - Marshville/Winger, $500)
Interior
- Bedrooms
- 3 above ground
- Bathrooms
- 1 × 2-piece (main), 1 × 4-piece (second)
- Rooms
- 9 above ground + 2 below
- Family room or den
- Yes
- Fireplace
- Natural Gas
- Features
- Auto Garage Door Remote, Water Heater Owned, Propane Tank, Water Treatment
Heating, cooling and services
- Heating
- Forced Air, Gas
- Air conditioning
- Central Air
- Water and sewer
- Septic
Building and exterior
- Style
- 2-Storey
- Exterior
- Brick Veneer
- Roof
- Asphalt Shingle
- Foundation
- Poured Concrete
- Age
- 51-99 years
- Faces
- West
- Outdoor
- Deck, Private Pond, Porch, Out Buildings, Workshop, Shed
Parking
- Garage spaces
- 1.5
- Total parking
- 42
- Driveway and parking
- Private
Lot
- Size
- 180 × 670.49 ft
- Acreage
- 2-4.99
More
- Possession
- Flexible
- Nearby
- Lake/Pond, Wooded/Treed
- Cross street
- Hwy 3
Rooms
| Room | Level | Size | Features |
|---|---|---|---|
| Living Room | Main | 5.82 × 3.99 m (19'1" × 13'1") | Gas Fireplace |
| Dining Room | Main | 3.62 × 3.38 m (11'11" × 11'1") | Walk-Out |
| Kitchen | Main | 4.05 × 3.38 m (13'3" × 11'1") | |
| Family Room | Main | 6.49 × 6.09 m (21'4" × 20') | |
| Bedroom | Second | 2.77 × 3.01 m (9'1" × 9'11") | |
| Bedroom | Second | 4.35 × 2.89 m (14'3" × 9'6") | |
| Primary Bedroom | Second | 5.09 × 3.38 m (16'8" × 11'1") | |
| Recreation | Basement | 5.21 × 5.69 m (17'1" × 18'8") | |
| Laundry | Basement | 3.29 × 3.07 m (10'10" × 10'1") |
Location
Location is approximate. See nearby homes on the map
Recent sales nearby
See what similar homes within 1 km sold for in the last year. Create a free account or sign in to see them.
The neighbourhood
Getting around Car-dependent
No subway, LRT or GO station within a short trip.
Within a 10-minute walk: no grocery stores, 0 cafés and restaurants, 0 parks.
Schools nearby
Elementary
- Winger Public School1.7 km
Closest schools, not school zones. Check which school serves this address with the school board before relying on it.
Who lives here postal area L0S
- Owners / renters
- 87% / 13%
- Median household income
- $95,000
- Average age
- 48
- Children under 15
- 13%
- Homes
- 83% detached, 1% high-rise
- Commute by transit
- 0%
- Population
- 60,409
Languages spoken most at home besides English: Spanish 0.4%, Mandarin 0.4%, German 0.4%, Polish 0.2%.
Flood and conservation No mapped hazard
Not inside a mapped flood plain or regulated area in Niagara Peninsula Conservation’s mapping.
Screening maps only. Ask the conservation authority for a property inquiry before relying on this.
Safety
Crime Severity Index for Niagara Region (St. Catharines) police: 54 vs 57 for Ontario (2025).
Police-reported figures for the whole police service area, not this street. Rates use the area’s resident population.
Distances are approximate. Places © OpenStreetMap contributors. Neighbourhood figures: Statistics Canada, 2021 Census. Flood and regulation mapping: Niagara Peninsula Conservation open data. Crime Severity Index: Statistics Canada.
Living here
Commute
To Union Station (downtown Toronto): 78 km. Transit times · Driving times
Noise Nothing major nearby
No highway within 500 m, rail line within 300 m, or airport flight path nearby.
Distances from the map, not noise measurements. Visit at rush hour to judge for yourself.
Internet High-speed
50/10 Mbps or faster available here by cable, fibre or DSL (the federal high-speed target).
From the federal broadband map. Check exact speeds and providers for the address.
Roads, rail, airports and planned stations © OpenStreetMap contributors. Internet: Innovation, Science and Economic Development Canada, National Broadband Data.
Listed by ROYAL LEPAGE NRC REALTY.
Listing information provided by PropTx Innovations Inc. and TRREB; deemed reliable but not guaranteed accurate by PropTx.
Similar homes nearby
See more in Wainfleet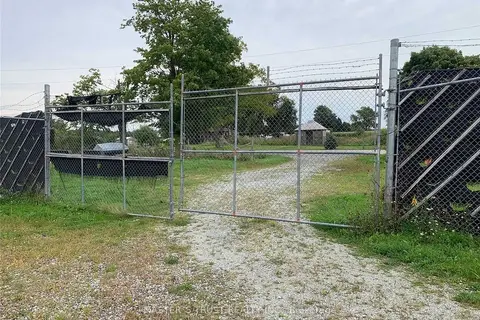
$1,299,900
5 bd2 ba4 pk< 700 ft²
43621 Highway 3
879 - Marshville/Winger, Wainfleet
Farm · MLS® X12862726 · MASTER`S TRUST REALTY INC.
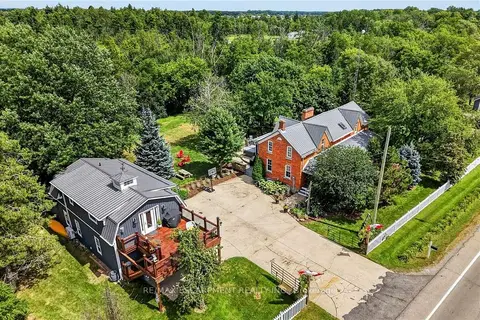
$1,299,900
Reduced $75,000
3 bd3 ba9 pk2500-3000 ft²
72170 Regional Road 27
879 - Marshville/Winger, Wainfleet
Detached · MLS® X13703656 · RE/MAX ESCARPMENT REALTY INC.
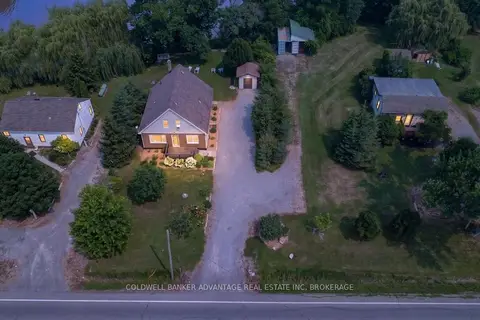
$1,249,900
6 bd3 ba10 pk1100-1500 ft²
81360 REGIONAL ROAD 27 Road
879 - Marshville/Winger, Wainfleet
Detached · MLS® X13577800 · COLDWELL BANKER ADVANTAGE REAL ESTATE INC, BROKERAGE
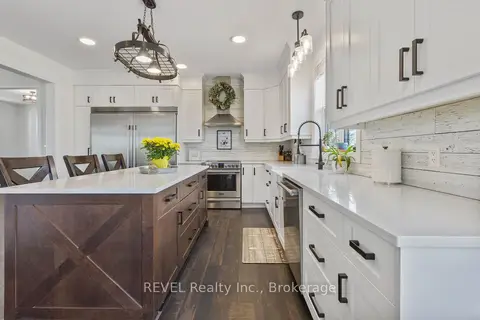
$1,475,000
Reduced $75,000
5+1 bd2 ba22 pk3000-3500 ft²
50802 O'Reilly's Road S
879 - Marshville/Winger, Wainfleet
Detached · MLS® X13652294 · REVEL Realty Inc., Brokerage
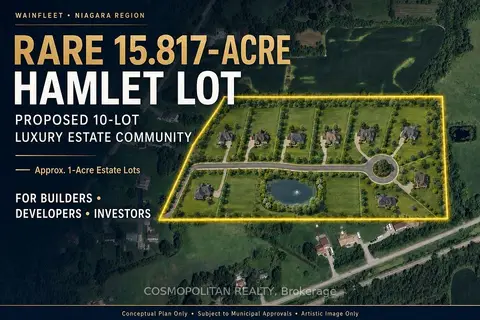
$1,499,900
0 bd0 ba
0 Mill Race Road
879 - Marshville/Winger, Wainfleet
Vacant Land · MLS® X13622202 · COSMOPOLITAN REALTY
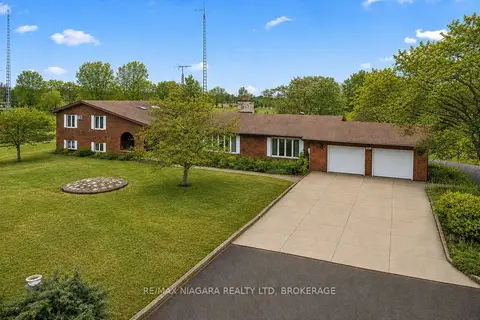
$1,199,000
4+2 bd5 ba14 pk3500-5000 ft²
11292 Golf Course Road
879 - Marshville/Winger, Wainfleet
Detached · MLS® X13533860 · RE/MAX NIAGARA REALTY LTD, BROKERAGE
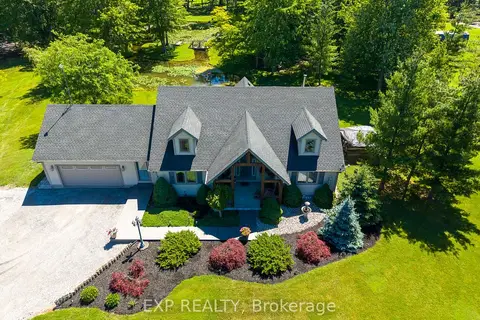
$1,174,999
Reduced $25,000
2+1 bd3 ba12 pk1500-2000 ft²
50849 O'Reilly's Road S
879 - Marshville/Winger, Wainfleet
Detached · MLS® X13489272 · EXP REALTY

$1,100,000
4 bd1 ba2000-2500 ft²
60165 #27 R.R Road
879 - Marshville/Winger, Wainfleet
Farm · MLS® X13559974 · HOMELIFE SUPERSTARS REAL ESTATE LIMITED