508 Harvest Grove Walk NE
Harvest Hills, Calgary, AB, T3K2P3
Listed by Real Broker
$459,900
- 3 bedrooms
- 3 bathrooms
- 2 parking
- 1693 sq ft
Listed 16 days ago · MLS® A2350165
About this home
Welcome to The Terrace in Harvest Hills, where thoughtful design, quality finishes and an exceptional location come together. Offering just under 1,700 sq. ft. of beautifully finished living space, this 3 bedroom + den, 2.5 bath townhome is ideally positioned overlooking green space, a community garden and beautiful pathways. The moment you walk in you’re met with a convenient, spacious den — perfect for a home office or gym. The second level features an inviting open-concept layout with 9’ ceilings, luxury vinyl plank flooring and an abundance of natural light. The gourmet kitchen is finished with full-height cabinetry, stone countertops, silgranite sink, stainless steel appliances and a statement chimney hood fan. The spacious living room opens onto a private balcony, creating the perfect spot to enjoy views of the surrounding greenery and gardens. A 2-piece powder room completes this level. On the third level, the generously sized primary bedroom offers a comfortable retreat with a 4-piece ensuite featuring dual vanities and a generous walk-in closet. Two additional well-sized bedrooms share a second 4-piece bathroom, while upper-floor laundry makes things easy. Thoughtful details continue throughout, including stylish lighting, blinds, and central air conditioning. You’ll also appreciate the double attached garage that provides secure parking and additional storage. Step outside to enjoy an extensive network of walking and cycling paths, a nearby pond, tennis courts and The Golf Centre at Country Hills. Harvest Hills Crossing and Country Hills Town Centre provide easy access to groceries, restaurants, shopping and essential services, while nearby schools include Ascension of Our Lord (K-9), Northern Lights (K-5) and Notre Dame High School (10-12). With quick access to Deerfoot Trail, public transit and YYC Airport, this is a location that makes getting around the city easy. A beautifully finished home in a sought-after setting, offering space, style and convenie nce — this is one you’ll want to see in person! (id:66966)
Details
- Type
- Att/Row/Townhouse
- Size
- 1693 sq ft
- Basement
- None
- Garage
- Garage
- Property tax
- $3,468 (2026)
- Maintenance fee
- $424/month
- Neighbourhood
- Harvest Hills
- Municipality
- Calgary
Interior
- Bedrooms
- 3 above ground
- Fireplace
- No
- Appliances
- Washer, Refrigerator, Dishwasher, Stove, Dryer, Microwave, Hood Fan, Window Coverings, Garage door opener
- Flooring
- Carpeted, Ceramic Tile, Vinyl Plank
Heating, cooling and services
- Heating
- Forced air, Natural gas
- Air conditioning
- Central air conditioning
Building and exterior
- Year built
- 2020
- Exterior
- Wood frame
- Foundation
- Poured Concrete
- Outdoor
- Stone, Metal, Composite Siding
Parking
- Total parking
- 2
- Driveway and parking
- Attached Garage
Rooms
| Room | Level | Size | Features |
|---|---|---|---|
| Den | Main level | 10.08 Ft x 11.58 Ft | |
| Furnace | Main level | 3.75 Ft x 8.83 Ft | |
| 2pc Bathroom | Second level | 4.67 Ft x 5.00 Ft | |
| Dining room | Second level | 9.42 Ft x 7.58 Ft | |
| Kitchen | Second level | 15.92 Ft x 12.58 Ft | |
| Living room | Second level | 14.08 Ft x 16.33 Ft | |
| 4pc Bathroom | Third level | 5.00 Ft x 8.42 Ft | |
| 4pc Bathroom | Third level | 7.83 Ft x 8.42 Ft | |
| Bedroom | Third level | 11.50 Ft x 8.67 Ft | |
| Bedroom | Third level | 10.50 Ft x 8.83 Ft | |
| Primary Bedroom | Third level | 15.17 Ft x 12.08 Ft |
Location
Location is approximate. See nearby homes on the map
Listed by Real Broker.

REALTOR®, REALTORS®, and the REALTOR® logo are certification marks that are owned by REALTOR® Canada Inc. and licensed exclusively to The Canadian Real Estate Association (CREA). These certification marks identify real estate professionals who are members of CREA and who must abide by CREA’s By-Laws, Rules, and the REALTOR® Code. The MLS® trademark and the MLS® logo are owned by CREA and identify the professional real estate services provided by members of CREA.
The information contained on this site is based in whole or in part on information that is provided by members of The Canadian Real Estate Association, who are responsible for its accuracy. CREA reproduces and distributes this information as a service for its members and assumes no responsibility for its accuracy.
Similar homes nearby
See more in Calgary 📷 26
$469,900
3 bd3 ba2 pk1655 ft²
209 Harvest Hills Common NE
Harvest Hills, Calgary
Att/Row/Townhouse · MLS® A2351137 · TrustPro Realty
 📷 37
$474,900
2+1 bd3 ba2 pk1080 ft²
6 Harvest Grove Green NE
Harvest Hills, Calgary
Multiplex
Duplex · MLS® A2342371 · RE/MAX Landan Real Estate
 📷 45
$475,000
3 bd2 ba3 pk1127 ft²
172 Harvest Gold Heights NE
Harvest Hills, Calgary
Detached · MLS® A2351176 · CIR Realty
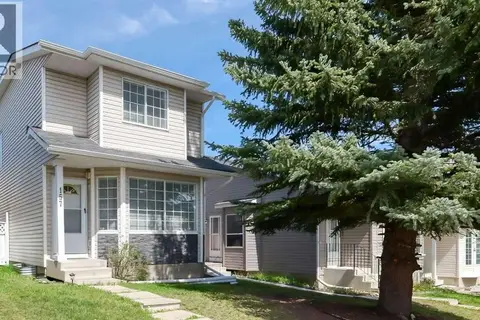 📷 49
$489,000
3 bd2 ba2 pk1156 ft²
157 Harvest Gold Heights NE
Harvest Hills, Calgary
Detached · MLS® A2335872 · CIR Realty
 📷 50
$424,900
3+1 bd4 ba3 pk1357 ft²
126 Harvest Gold Place NE
Harvest Hills, Calgary
Att/Row/Townhouse · MLS® A2344345 · Royal LePage Solutions
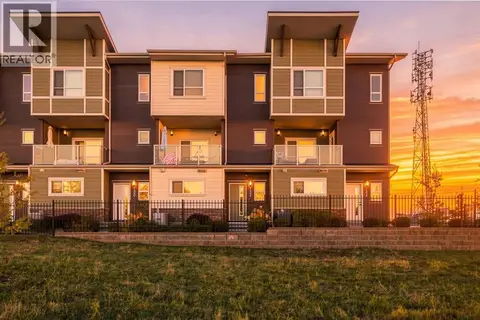 📷 24
$519,999
3 bd3 ba2 pk1720 ft²
132 Harvest Grove Walk NW
Harvest Hills, Calgary
Att/Row/Townhouse · MLS® A2349954 · Town Residential
 New
📷 30
$524,800
3 bd3 ba2 pk1631 ft²
1210 Harvest Hills Drive NE
Harvest Hills, Calgary
Detached · MLS® A2353205 · Ko Realty Ltd.
 📷 50
$524,900
3 bd3 ba2 pk1734 ft²
122 Harvest Grove NE
Harvest Hills, Calgary
Att/Row/Townhouse · MLS® A2350684 · RE/MAX First