507 French Settlement Road
Hungerford (Twp), Tweed, K0K 3J0
$869,900
- 3 bedrooms
- 4 bathrooms
- 13 parking
- 2500-3000 sq ft
Listed 91 days ago · MLS® X13587754
About this home
See how far your dollar can go - at this price, you won't find better! Tucked away in a private setting on 12 acres, surrounded by trees, this stunning custom-built all-brick bungalow offers over 2,600 sq ft of living space. The open-concept living room features garden doors to the back deck, with southern exposure filling the space with natural light. It flows into a spacious kitchen with a large island, beautiful cherry cabinetry, Corian countertops, and a pantry closet. The formal dining room is perfect for entertaining, and there's also a cozy den/family room with French doors. High-quality finishes include gleaming hardwood floors throughout the main living areas. The main level has 3 generous bedrooms and 3 bathrooms, including a primary suite with two walk-in closets, a 5-piece en-suite with a tub and custom tile shower, plus a walkout to the deck. Main floor laundry and access to the attached garage add convenience. Enjoy summer evenings on the lovely screened-in front porch. Ideal for in-laws or multigenerational living, the home offers a separate side entrance to a fully finished lower level with a large rec room, bar area, woodstove, 3-piece bath, and office - the ultimate setup for private living space. The beautiful property features a long laneway for privacy, no neighbors in sight, and a deck with an above-ground pool and screened-in gazebo (pool not open this season). Perfect for unwinding in peace and quiet, yet 5 minutes from the Village of Tweed and all its amenities. Look no further- you'll fall in love with this one!
Details
- Type
- Detached
- Style
- Bungalow
- Age
- 16-30 years
- Size
- 2500-3000 sq ft
- Lot
- 1206 × 407 ft
- Basement
- Separate Entrance, Full, Finished
- Garage
- Attached
- Kitchens
- 1
- Property tax
- $5,976 (2025)
- Neighbourhood
- Hungerford (Twp)
- Municipality
- Tweed
- Price per sq ft
- $316 (29% below detached houses in Hungerford (Twp), $444)
Interior
- Bedrooms
- 3 above ground
- Bathrooms
- 1 × 2-piece (main), 1 × 4-piece (main), 1 × 3-piece (lower), 1 × 5-piece (main)
- Rooms
- 7 above ground + 2 below
- Family room or den
- Yes
- Fireplace
- Wood Stove
- Features
- In-Law Capability, Water Heater Owned
Heating, cooling and services
- Heating
- Forced Air, Oil
- Air conditioning
- Central Air
- Water and sewer
- Septic
Building and exterior
- Style
- Bungalow
- Exterior
- Brick
- Roof
- Shingles
- Foundation
- Concrete Block
- Age
- 16-30 years
- Faces
- South
- Pool
- Above Ground
- Outdoor
- Deck, Porch Enclosed, Year Round Living, Garden Shed
Parking
- Garage spaces
- 1.5
- Total parking
- 13
- Driveway and parking
- Private Double
Lot
- Size
- 1206 × 407 ft (irregular)
- Acreage
- 10-24.99
More
- Possession
- TBA
- Nearby
- Part Cleared, School Bus Route, Wooded/Treed
- Cross street
- French Settlement Rd and Victoria St
Rooms
| Room | Level | Size | Features |
|---|---|---|---|
| Recreation | Lower | 14.9 × 10.53 m (48'11" × 34'7") | Wood Stove |
| Dining Room | Main | 3.32 × 3.46 m (10'11" × 11'4") | Hardwood Floor |
| Bedroom | Main | 4.6 × 3.59 m (15'1" × 11'9") | Hardwood Floor, Closet |
| Family Room | Main | 3.33 × 3.23 m (10'11" × 10'7") | Hardwood Floor |
| Kitchen | Main | 3.21 × 6.88 m (10'6" × 22'7") | Hardwood Floor, Centre Island, Pantry |
| Living Room | Main | 8.57 × 7.57 m (28'1" × 24'10") | Hardwood Floor, W/O To Deck |
| Utility Room | Lower | 4.34 × 6.66 m (14'3" × 21'10") | |
| Primary Bedroom | Main | 4.4 × 4.47 m (14'5" × 14'8") | Ensuite Bath, Double Closet, Walk-In Closet(s) |
| Bedroom | Main | 4.59 × 3.33 m (15'1" × 10'11") | Hardwood Floor, Closet |
| Office | Lower | 2.92 × 5.3 m (9'7" × 17'5") |
History of this address
4 earlier listings at this address, with sold and leased prices. Create a free account or sign in to see them.
Location
Location is approximate. See nearby homes on the map
Recent sales nearby
See what similar homes within 1 km sold for in the last year. Create a free account or sign in to see them.
The neighbourhood
Getting around Car-dependent
No subway, LRT or GO station within a short trip.
Within a 10-minute walk: no grocery stores, 0 cafés and restaurants, 0 parks.
Who lives here postal area K0K
- Owners / renters
- 86% / 14%
- Median household income
- $83,000
- Average age
- 47
- Children under 15
- 14%
- Homes
- 90% detached, 0% high-rise
- Commute by transit
- 0%
- Population
- 115,850
Languages spoken most at home besides English: German 0.2%, Spanish 0.1%, Mandarin 0.1%, Korean 0.1%.
Distances are approximate. Places © OpenStreetMap contributors. Neighbourhood figures: Statistics Canada, 2021 Census.
Living here
Commute
Noise Nothing major nearby
No highway within 500 m, rail line within 300 m, or airport flight path nearby.
Distances from the map, not noise measurements. Visit at rush hour to judge for yourself.
Internet High-speed
50/10 Mbps or faster available here by cable, fibre or DSL (the federal high-speed target).
From the federal broadband map. Check exact speeds and providers for the address.
Roads, rail, airports and planned stations © OpenStreetMap contributors. Internet: Innovation, Science and Economic Development Canada, National Broadband Data.
Listed by Re/Max Hallmark First Group Realty Ltd..
Listing information provided by PropTx Innovations Inc. and TRREB; deemed reliable but not guaranteed accurate by PropTx.
Similar homes nearby
See more in Tweed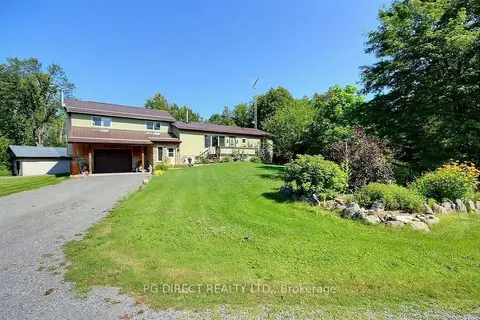
$864,500
Reduced $35,400
3+1 bd2 ba12 pk2000-2500 ft²
1503 Moneymore Road
Hungerford (Twp), Tweed
Detached · MLS® X13714876 · PG DIRECT REALTY LTD.
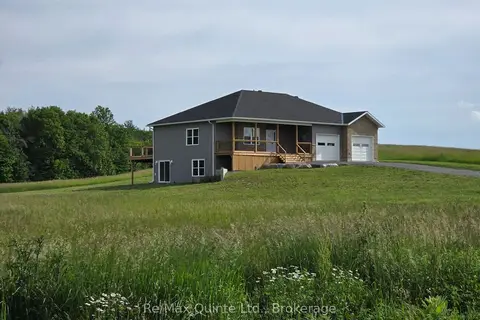
$799,000
3 bd3 ba6 pk1500-2000 ft²
202 Windmill Road
Hungerford (Twp), Tweed
Detached · MLS® X13572806 · Re/Max Quinte Ltd.
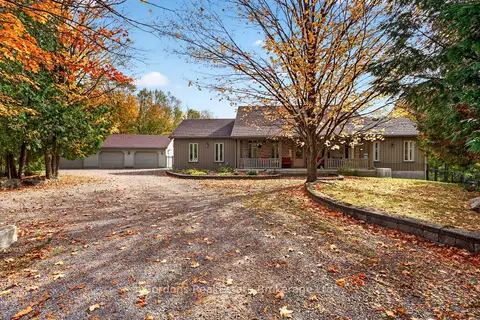
$789,900
3 bd3 ba12 pk1500-2000 ft²
1542 Moneymore Road
Hungerford (Twp), Tweed
Detached · MLS® X13875852 · Gordons Real Estate Brokerage Ltd.
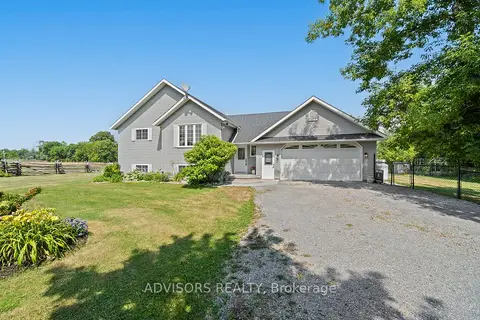
$779,000
3+1 bd3 ba10 pk1100-1500 ft²
36 Rapids Road
Hungerford (Twp), Tweed
Detached · MLS® X13508224 · ADVISORS REALTY
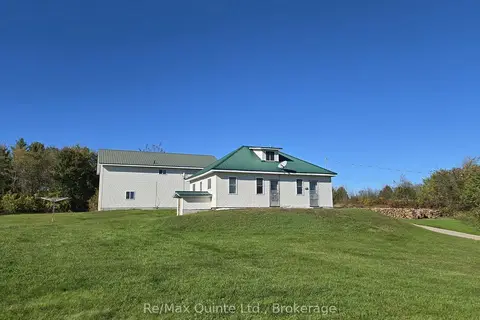
$989,000
3 bd1 ba11 pk1100-1500 ft²
1477 Sulphide Road
Hungerford (Twp), Tweed
Detached · MLS® X13686994 · Re/Max Quinte Ltd.
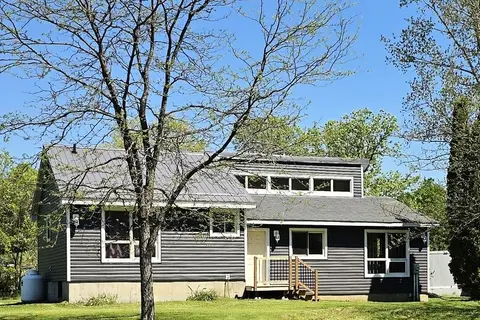
$739,000
4 bd2 ba8 pk1100-1500 ft²
2147 Marlbank Road
Hungerford (Twp), Tweed
Farm · MLS® X13581316 · Century 21 Lanthorn Real Estate Ltd.
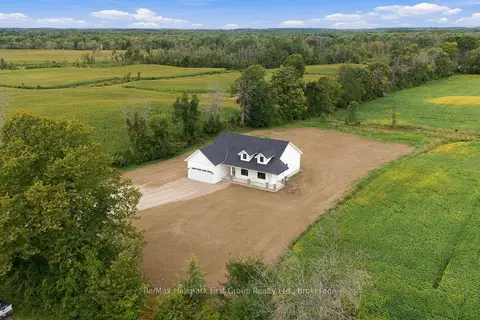
$729,900
3 bd2 ba6 pk1500-2000 ft²
127 Windmill Road
Hungerford (Twp), Tweed
Detached · MLS® X13799238 · Re/Max Hallmark First Group Realty Ltd.
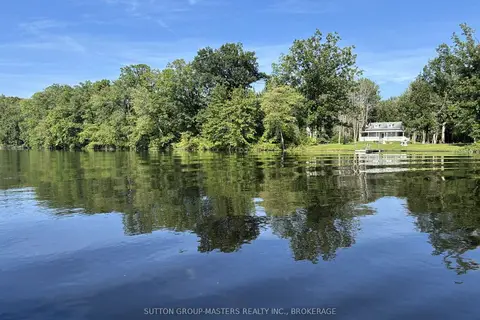
$699,900
Reduced $20,000
4 bd1 ba10 pk1100-1500 ft²
111 Wannamaker Lane
Hungerford (Twp), Tweed
Detached · MLS® X13576982 · SUTTON GROUP-MASTERS REALTY INC., BROKERAGE